
Just Listed
Address
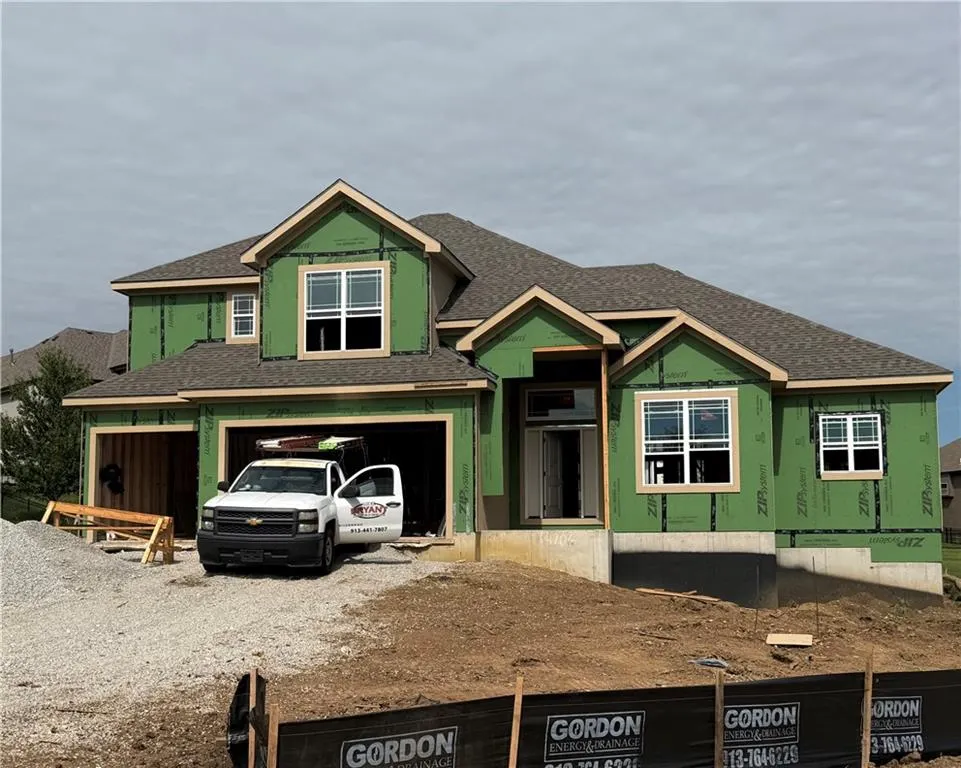
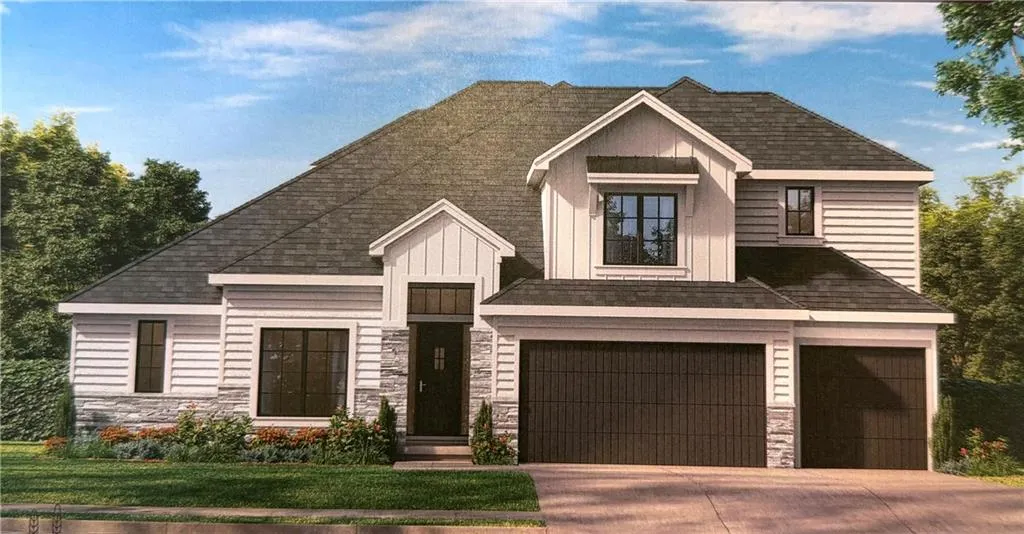
12706 W 171st Terrace, Overland Park, KS
Price
$ 750,950
Property Attributes
- MLS#2643981
- TypeSingle Family
- Listing Status Active
- CountyJOHNSON - KS
- CityOverland Park
- Area345 - N=135th - S=Co Ln - E=State Ln - W=Pflumm
- NeighborhoodChapel Hill
- Zip66221
- StyleTraditional
- Year Built2027
- Taxes$ 10115
- Price$ 750,950
- Bedrooms4
- Full Bathrooms3
- Half Bathrooms1
- Sqr Footage2952
- Lot Size0.310262 Acres
Data Source:
Heartland MLS (HMLS)
Property Description
Award Winning Haley 1.5 by NewMark Homes KC on Lot 286 Cul-de-sac! Striking curb appeal majestically placed on this lot featuring high volume ceilings, open Greatrm plan into Din & Kitchen! Spacious Primary MBR opens to Salon Bath featuring free standing tub. Front Door upgrade, Stair feature wall , prefinished upgrade hardwood flrs, light fixture allow upgrade, Raised rear covered concrete patio over looking an expanded rear backyard! Upgraded front landscaping with stone retaining wall and more! Home at Roof Sept '26, time to make all finish selections on this one if you act quickly! Chapel Hill features amazing amenities that includes a Clubroom/Clubhouse, 2 swimming pools (one competition sized), pickelball court, tot lot, 3 miles (+/-) community asphalt walking trails thru approx 70 acres of open green space in the community. Immediately adjacent to the 1200 acre (m/l) Heritage Park Complex that includes a public 18 hole golf course, recreational lake with marina and swim beach, 30 acres (m/l) off leash dog park for small & large dogs, picnic shelters, walking trails, equestrian trails and more!
| Elementary School | Middle School | High School |
|---|---|---|
| Timber Sage Elementary School | Forest Spring Middle School | Spring HIll High School |
| Price History | |
|---|---|
| 9/24/2026 | Listed $750,950 |
General Features
| Living Area | 2952 |
|---|---|
| Sewer | Public Sewer |
| Heating | Natural Gas |
| Cooling | Electric |
| Possession | Negotiable |
| Roof | Composition |
| HOA Fee | 1317 |
| Garage Spaces | 3 |
| Patio/Porch Features | Covered Patio |
| Architectural Style | Traditional |
| Security Features | Smoke Detector(s) |
| Construction Materials | Frame,Lap Siding,Stone Veneer |
| Year Built | 2027 |
| Property Subtype | Single Family Residence |
| Ownership | Private |
| Assoc Fee Paid Per | Annually |
| County | Johnson,KS |
| Property Type | Residential |
| Association Amenities | Clubhouse,Racquetball,Party Room,Pickleball Court(s),Play Area,Pool,Trail(s) |
| HOA | Yes |
| Subdivision Name | Chapel Hill |
| Facing Direction | Southeast |
| Garage Y/N | Yes |
| Full Baths | 3 |
| Status | Active |
| Directions | 69 Hwy south to 167th Street Exit,west approx 4 miles to Gillette,left to 171st Street,left to Bradshaw,right to 171st Terrace left to cul-de-sac on left. |
| High School | Spring Hill |
| City | Overland Park |
| Association Name | Chapel Hill HOA,Inc |
| High School District | Spring Hill |
| MLS Area | 345 - N=135th;S=Co Ln;E=State Ln;W=Pflumm |
| Lot Size Units | Square Feet |
| Lot Size Square Feet | 13515 |
| Listing Terms | Cash,Conventional |
| Elementary School | Timber Sage |
| Middle/Junior High School | Forest Spring |
| Property Condition | Under Construction |
| Public Remarks | Award Winning Haley 1.5 by NewMark Homes KC on Lot 286 Cul-de-sac! Striking curb appeal majestically placed on this lot featuring high volume ceilings,open Greatrm plan into Din & Kitchen! Spacious |
| Builder Name | NewMark Homes KC |
| Standard Status | Active |
| In Flood Plain | No |
| HMS_MaintenanceProvidedYN | No |
Interior Features
| Basement | Egress Window(s),Full |
|---|---|
| Total Fireplaces | 1 |
| Fireplace Features | Gas,Great Room |
| Basement (Y/N) | Yes |
| Air Conditioning Y/N | Yes |
| Window Features | Thermal Windows |
| Fireplace Y/N | Yes |
| Above Grade Finished Area | 2952 |
| Half Baths | 1 |
| Total Bedrooms | 4 |
| Dining Area Features | Kit/Dining Combo |
| Floor Plan Features | 1.5 Stories |
Exterior Features
| Parking Features | Attached |
|---|---|
| Lot Features | Cul-De-Sac |
| Water Source | Public |
| Lot Size Area | 13515 |
| Lot Dimensions | 108X178X108X166 M/L |
| Builder Model | Haley 1.5 |
| Road Responsibility | Public Maintenance |
Amenities
- Foreclosure
- Views
- Short Sale
- New Construction
- Adult 55+
- Lease To Own
- No HOA Fees
- Furnished
- Primary On Main
- Air Conditioning
- Seller Finance
- Green
- Fixer Upper
- Horse
- Golf
- Fireplace
- Deck
- Garage
- Basement
- Pool
Property vs Single Family Average in 66221
Price
Taxes
Year Built
In The Neighborhood
Overland Park
$ 833,368
13037 W 174th Place
Overland Park, KS 66221
- Type
- Single Family
- Size
- 3,489 SqFt
- Rooms
- 4 Beds + 3 Baths
Overland Park
$ 720,000
16804 Hauser Street
Overland Park, KS 66221
- Type
- Single Family
- Size
- 3,795 SqFt
- Rooms
- 5 Beds + 4.5 Baths
Overland Park
$ 700,000
17404 Gillette Street
Overland Park, KS 66221
- Type
- Single Family
- Size
- 2,007 SqFt
- Rooms
- 3 Beds + 3 Baths
Overland Park
$ 839,000
17201 Bradshaw Street
Overland Park, KS 66221
- Type
- Single Family
- Size
- 3,344 SqFt
- Rooms
- 4 Beds + 4 Baths
Open House
Overland Park
$ 715,000
17344 Bradshaw Street
Overland Park, KS 66221
- Type
- Single Family
- Size
- 2,780 SqFt
- Rooms
- 4 Beds + 3 Baths
Overland Park
$ 769,950
17424 Parkhill Street
Overland Park, KS 66221
- Type
- Single Family
- Size
- 3,315 SqFt
- Rooms
- 5 Beds + 4 Baths
Open House
Overland Park
$ 784,950
13010 W 174th Terrace
Overland Park, KS 66221
- Type
- Single Family
- Size
- 3,035 SqFt
- Rooms
- 5 Beds + 4 Baths
Open House
Overland Park
$ 817,000
17404 Parkhill Street
Overland Park, KS 66221
- Type
- Single Family
- Size
- 3,532 SqFt
- Rooms
- 5 Beds + 4 Baths
Overland Park
$ 949,900
17420 Crystal Street
Overland Park, KS 66221
- Type
- Single Family
- Size
- 3,186 SqFt
- Rooms
- 4 Beds + 4 Baths
Overland Park
$ 742,950
17429 Gillette Street
Overland Park, KS 66221
- Type
- Single Family
- Size
- 3,005 SqFt
- Rooms
- 4 Beds + 3 Baths
Overland Park
$ 749,000
17104 Bradshaw Street
Overland Park, KS 66221
- Type
- Single Family
- Size
- 2,762 SqFt
- Rooms
- 4 Beds + 3 Baths
Open House
Overland Park
$ 762,779
12713 W 174th Street
Overland Park, KS 66221
- Type
- Single Family
- Size
- 3,029 SqFt
- Rooms
- 4 Beds + 3 Baths
 The information displayed on this page is confidential, proprietary, and copyrighted information of Heartland Multiple Listing Service, Inc. (