









Address
16804 Hauser Street, Overland Park, KS
Price
$ 720,000
Property Attributes
- MLS#2640300
- TypeSingle Family
- Listing Status Active
- CountyJOHNSON - KS
- CityOverland Park
- Area345 - N=135th - S=Co Ln - E=State Ln - W=Pflumm
- NeighborhoodChapel Hill
- Zip66221
- StyleTraditional
- Year Built2017
- Taxes$ 9274
- Price$ 720,000
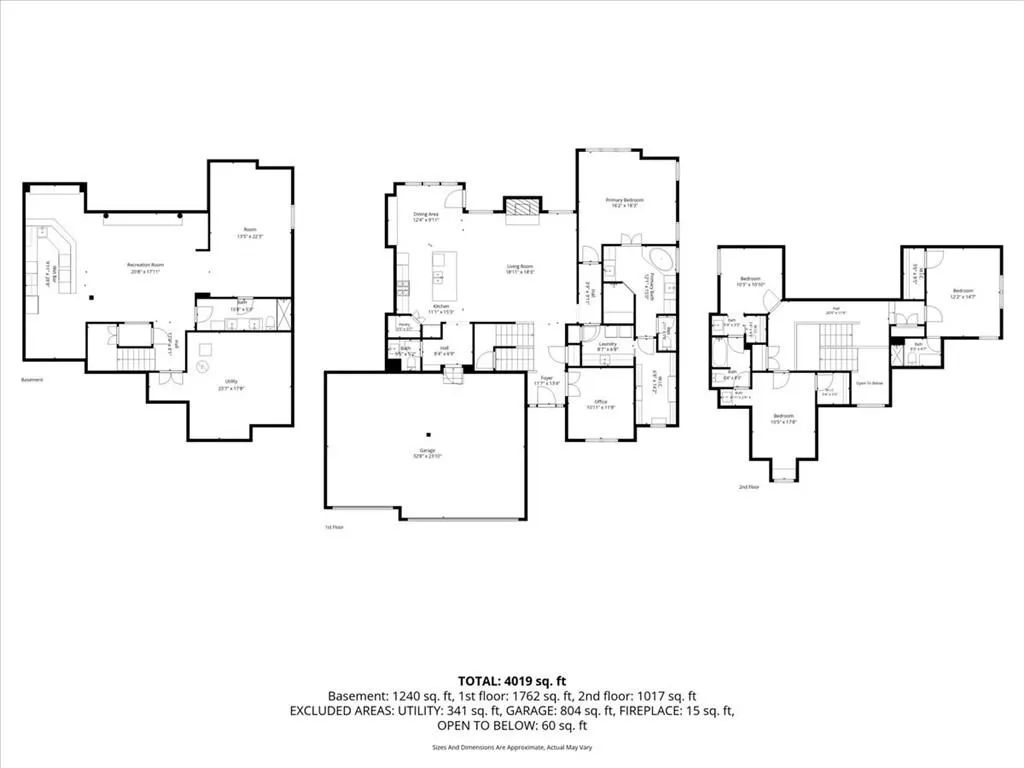
- Bedrooms5
- Full Bathrooms4
- Half Bathrooms1
- Sqr Footage3795
- Lot Size0.33168 Acres
Data Source:
Heartland MLS (HMLS)
Property Description
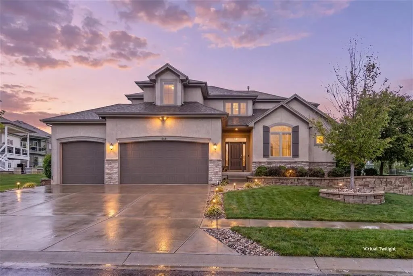
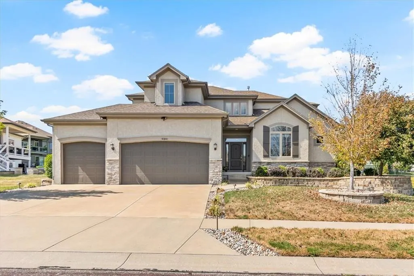
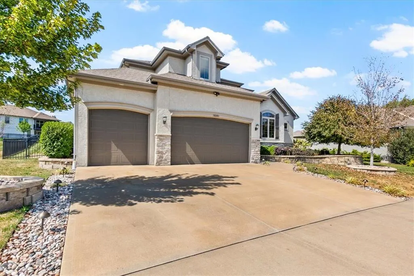
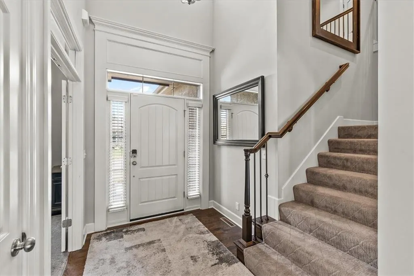
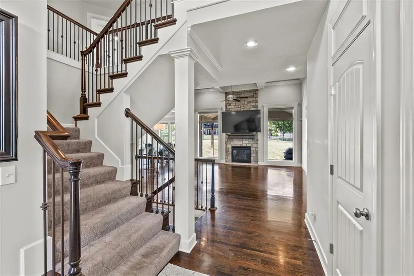
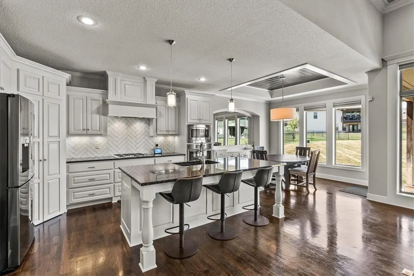
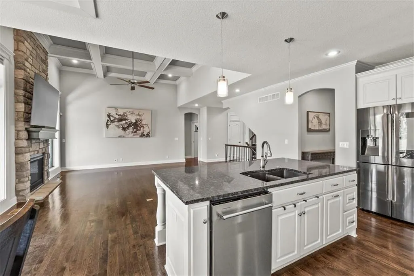
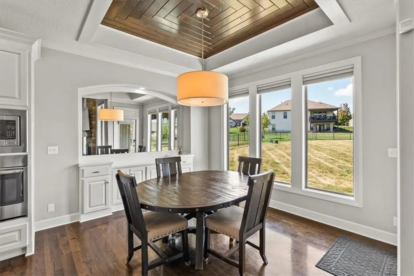
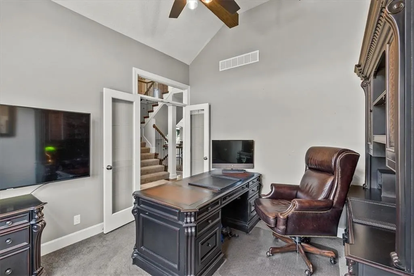
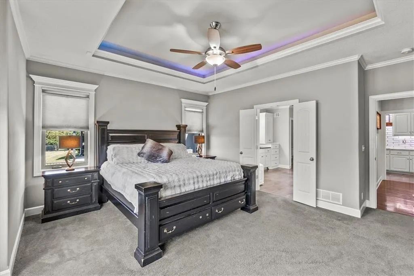
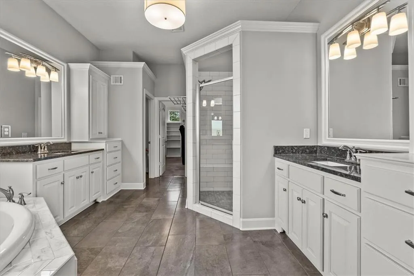
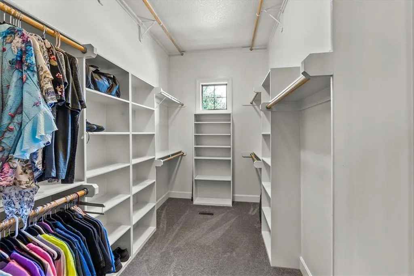
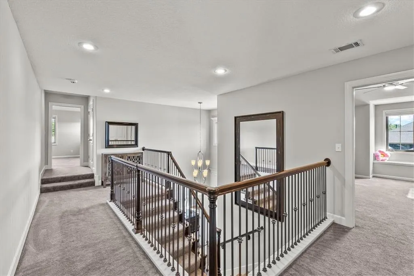
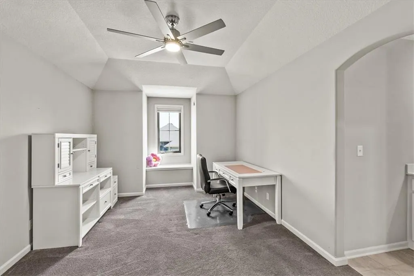
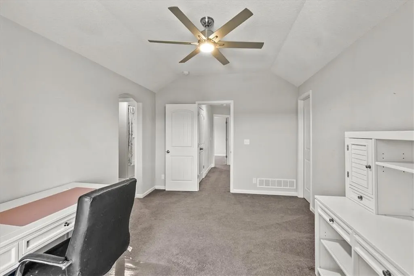
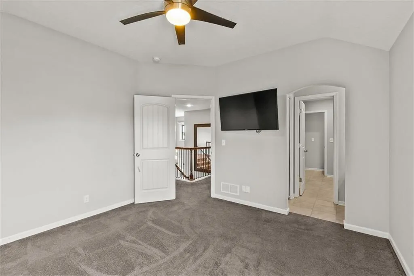
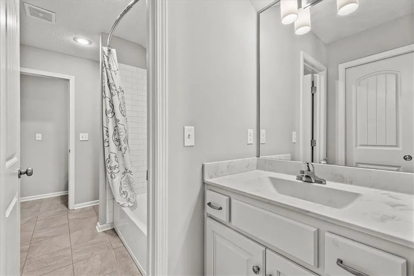
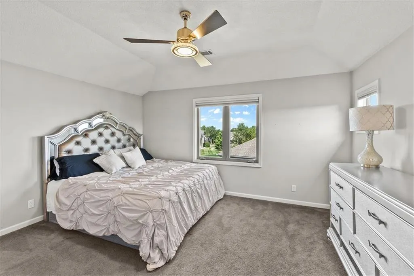
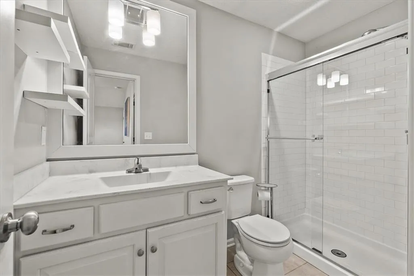
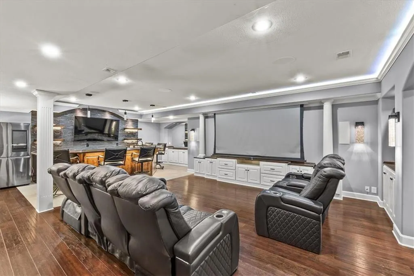
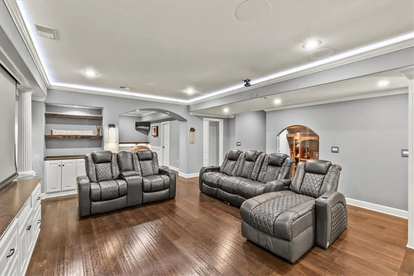
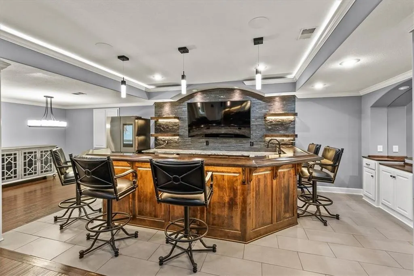
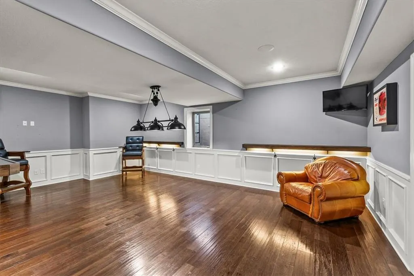
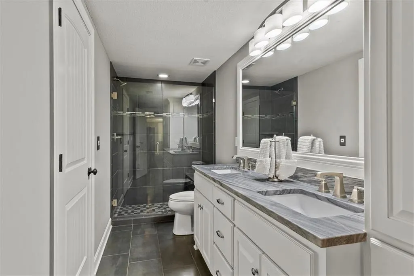
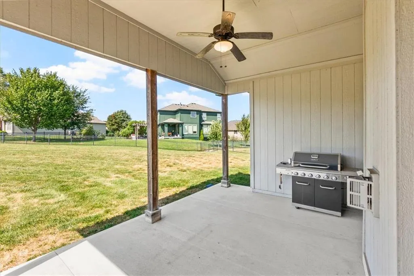
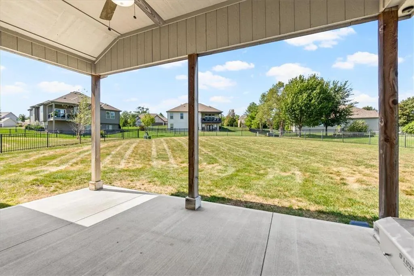
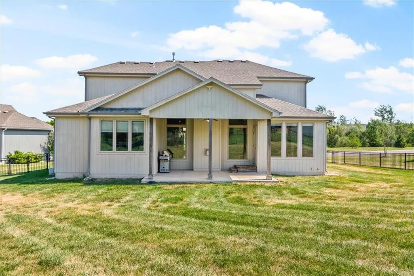
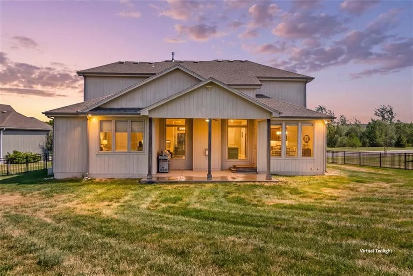
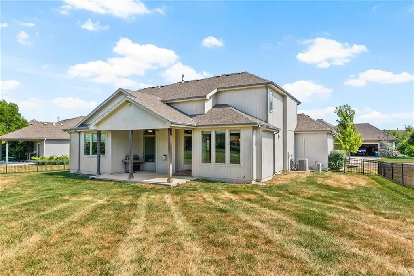
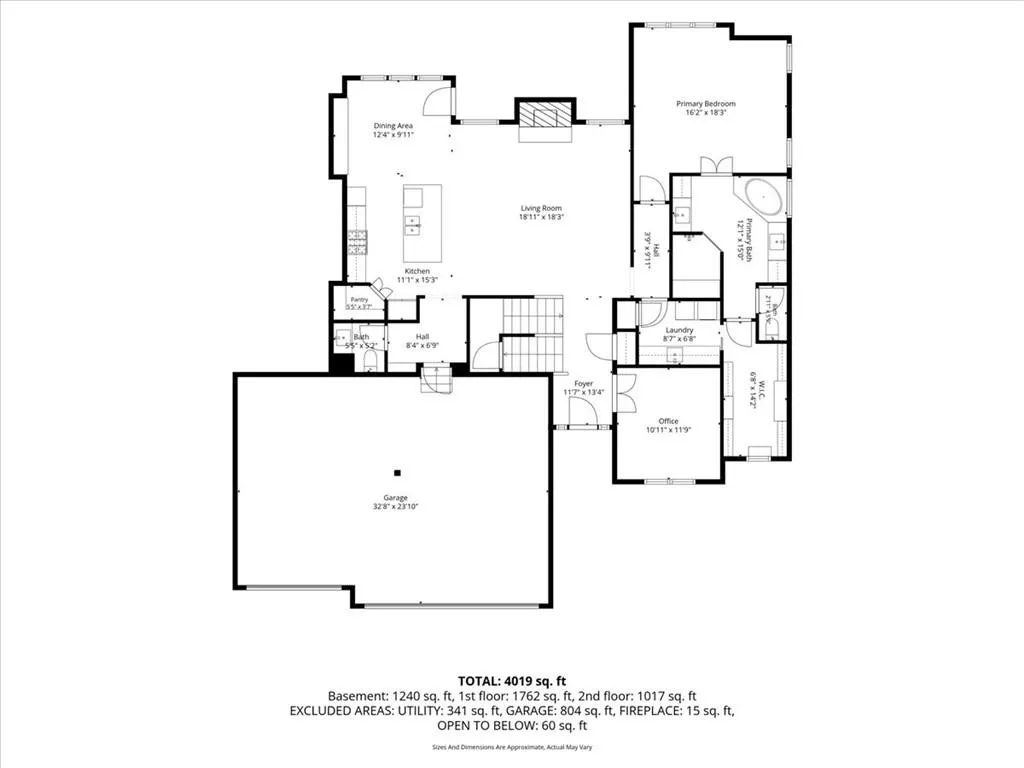
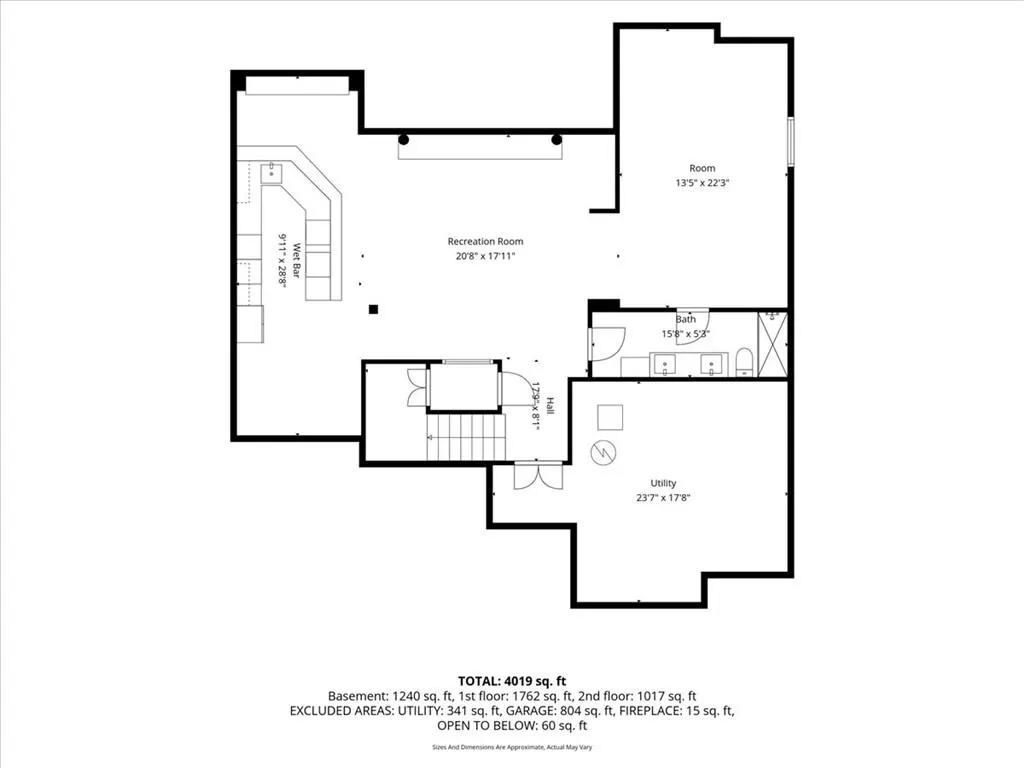
Welcome to this stunning, award-winning Bickimer Homes Jefferson 1.5-story featuring exceptional craftsmanship, luxury finishes, and an ideal layout for everyday living and entertaining. This beautifully designed home offers impressive curb appeal with a stucco exterior, custom hardscape beds, and river rock landscaping. The sun-filled open-concept main level showcases a dramatic box-beam ceiling in the great room and flows seamlessly into the gourmet kitchen featuring an oversized island, gas range, built-in wall oven and microwave, spacious pantry, and custom buffet with built-in mirror and stained ceiling. The main-level primary suite is a private retreat with separate vanities, jetted tub, oversized tile shower, and expansive vaulted walk-in closet. A dedicated home office and well-appointed laundry room with quartzite countertops, built-in cabinetry, utility sink, and washer/dryer riser add convenience. Upstairs offers spacious secondary bedrooms, including a private en-suite and dual-entry bath. The finished lower level is an entertainer's dream with a custom granite bar, beverage fridge, wine fridge, ice maker, dishwasher, wine storage, expansive game room, flexible billiards area, and a home theater projector-ready setup, retractable screen, built-in speakers, and smart lighting. Enjoy outdoor living on the covered patio overlooking the fully fenced backyard with sprinkler system. The garage includes a mini-split, perfect for a workshop, gym, or hobby space. Water softener stays. Located in a premier community with a neighborhood pool, playground, and walking trails. Estate sale, sold AS-IS.
| Elementary School | Middle School | High School |
|---|---|---|
| Timber Sage Elementary School | Forest Spring Middle School | Spring HIll High School |
| Price History | |
|---|---|
| 9/16/2026 | Listed $720,000 |
General Features
| Living Area | 3795 |
|---|---|
| Sewer | Public Sewer |
| Heating | Natural Gas |
| Cooling | Electric |
| Possession | Close Of Escrow |
| Roof | Composition |
| Appliances | Cooktop,Dishwasher,Disposal,Dryer,Exhaust Fan,Humidifier,Microwave,Electric Range,Washer,Water Softener |
| HOA Fee | 1317 |
| Garage Spaces | 3 |
| Association Fee Includes | All Amenities,Curbside Recycle,Trash |
| Patio/Porch Features | Covered Patio |
| Architectural Style | Traditional |
| Security Features | Smoke Detector(s) |
| Construction Materials | Stone Trim,Stucco & Frame |
| Year Built | 2017 |
| Property Subtype | Single Family Residence |
| Ownership | Private |
| Assoc Fee Paid Per | Annually |
| County | Johnson,KS |
| Property Type | Residential |
| Association Amenities | Community Center,Play Area,Pool,Trail(s) |
| HOA | Yes |
| Subdivision Name | Chapel Hill |
| Garage Y/N | Yes |
| Full Baths | 4 |
| Status | Active |
| Directions | South on 167th,go east on Hauser to your home on the right! |
| High School | Spring Hill |
| City | Overland Park |
| High School District | Spring Hill |
| MLS Area | 345 - N=135th;S=Co Ln;E=State Ln;W=Pflumm |
| Lot Size Units | Square Feet |
| Lot Size Square Feet | 14448 |
| Listing Terms | Cash,Conventional,FHA,VA Loan |
| Elementary School | Timber Sage |
| Middle/Junior High School | Forest Spring |
| Public Remarks | Welcome to this stunning,award-winning Bickimer Homes Jefferson 1.5-story featuring exceptional craftsmanship,luxury finishes,and an ideal layout for everyday living and entertaining. This beautifull |
| Virtual Tour | https://carlsonhomephotos.hd.pics/16804-Hauser-St/idx |
| Builder Name | Bickimer |
| Standard Status | Active |
| In Flood Plain | No |
| Virtual Tour | https://carlsonhomephotos.hd.pics/16804-Hauser-St |
| HMS_MaintenanceProvidedYN | No |
Interior Features
| Interior Amenities | Ceiling Fan(s),Kitchen Island,Painted Cabinets,Pantry,Walk-In Closet(s),Wet Bar |
|---|---|
| Basement | Egress Window(s),Finished,Full,Sump Pump |
| Flooring | Carpet,Tile,Wood |
| Total Fireplaces | 1 |
| Fireplace Features | Gas Starter,Great Room |
| Basement (Y/N) | Yes |
| Air Conditioning Y/N | Yes |
| Window Features | Window Coverings,Thermal Windows |
| Fireplace Y/N | Yes |
| Above Grade Finished Area | 2695 |
| Half Baths | 1 |
| Laundry Features | Main Level,Sink |
| Total Bedrooms | 5 |
| Below Grade Finished Area | 1100 |
| Dining Area Features | Breakfast Area |
| Floor Plan Features | 1.5 Stories |
Exterior Features
| Fencing | Metal |
|---|---|
| Parking Features | Attached,Garage Faces Front |
| Lot Features | City Lot |
| Water Source | Public |
| Lot Size Area | 14448 |
| Builder Model | Jefferson 1.5 |
| Other Room Features | Great Room,Main Floor BR,Main Floor Primary Bedroom,Media Room,Office,Recreation Room |
Amenities
- Foreclosure
- Views
- Short Sale
- New Construction
- Adult 55+
- Lease To Own
- No HOA Fees
- Furnished
- Primary On Main
- Air Conditioning
- Seller Finance
- Green
- Fixer Upper
- Horse
- Golf
- Fireplace
- Deck
- Garage
- Basement
- Pool
Property vs Single Family Average in 66221
Price
Taxes
Year Built
Visits
In The Neighborhood
Overland Park
$ 833,368
13037 W 174th Place
Overland Park, KS 66221
- Type
- Single Family
- Size
- 3,489 SqFt
- Rooms
- 4 Beds + 3 Baths
Overland Park
$ 700,000
17404 Gillette Street
Overland Park, KS 66221
- Type
- Single Family
- Size
- 2,007 SqFt
- Rooms
- 3 Beds + 3 Baths
Overland Park
$ 839,000
17201 Bradshaw Street
Overland Park, KS 66221
- Type
- Single Family
- Size
- 3,344 SqFt
- Rooms
- 4 Beds + 4 Baths
Open House
Overland Park
$ 715,000
17344 Bradshaw Street
Overland Park, KS 66221
- Type
- Single Family
- Size
- 2,780 SqFt
- Rooms
- 4 Beds + 3 Baths
Overland Park
$ 769,950
17424 Parkhill Street
Overland Park, KS 66221
- Type
- Single Family
- Size
- 3,315 SqFt
- Rooms
- 5 Beds + 4 Baths
Open House
Overland Park
$ 784,950
13010 W 174th Terrace
Overland Park, KS 66221
- Type
- Single Family
- Size
- 3,035 SqFt
- Rooms
- 5 Beds + 4 Baths
Open House
Overland Park
$ 817,000
17404 Parkhill Street
Overland Park, KS 66221
- Type
- Single Family
- Size
- 3,532 SqFt
- Rooms
- 5 Beds + 4 Baths
Overland Park
$ 949,900
17420 Crystal Street
Overland Park, KS 66221
- Type
- Single Family
- Size
- 3,186 SqFt
- Rooms
- 4 Beds + 4 Baths
Overland Park
$ 742,950
17429 Gillette Street
Overland Park, KS 66221
- Type
- Single Family
- Size
- 3,005 SqFt
- Rooms
- 4 Beds + 3 Baths
Overland Park
$ 749,000
17104 Bradshaw Street
Overland Park, KS 66221
- Type
- Single Family
- Size
- 2,762 SqFt
- Rooms
- 4 Beds + 3 Baths
Open House
Overland Park
$ 762,779
12713 W 174th Street
Overland Park, KS 66221
- Type
- Single Family
- Size
- 3,029 SqFt
- Rooms
- 4 Beds + 3 Baths
Open House
Overland Park
$ 869,000
12818 W 172nd Terrace
Overland Park, KS 66221
- Type
- Single Family
- Size
- 3,210 SqFt
- Rooms
- 4 Beds + 4.5 Baths
 The information displayed on this page is confidential, proprietary, and copyrighted information of Heartland Multiple Listing Service, Inc. (