

Just Listed
Address
19645 W 114th Street, Olathe, KS
Price
$ 716,950
Property Attributes
- MLS#2643707
- TypeSingle Family
- Listing Status Active
- CountyJOHNSON - KS
- CityOlathe
- Area330 - N=I-435 - S=135th - E=Pflumm - W=Moonlight R
- NeighborhoodWoodland Hills
- Zip66061
- StyleTraditional
- Year Built2026
- Taxes$ 9126
- Price$ 716,950
- Bedrooms5
- Full Bathrooms4
- Half Bathrooms0
- Sqr Footage2873
- Lot Size0.208838 Acres
Data Source:
Heartland MLS (HMLS)
Property Description
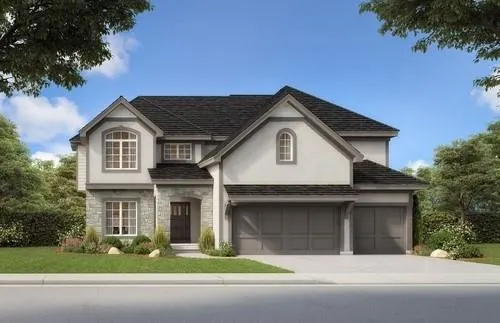
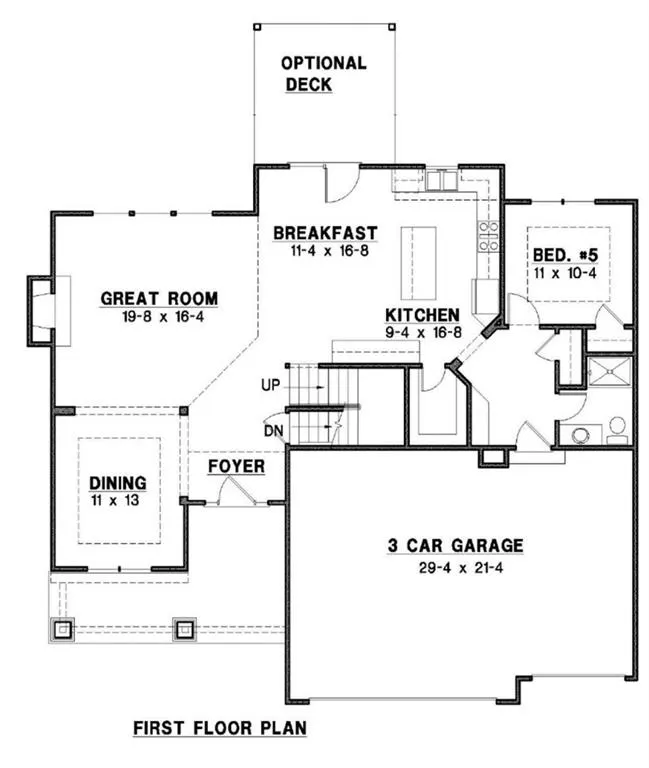
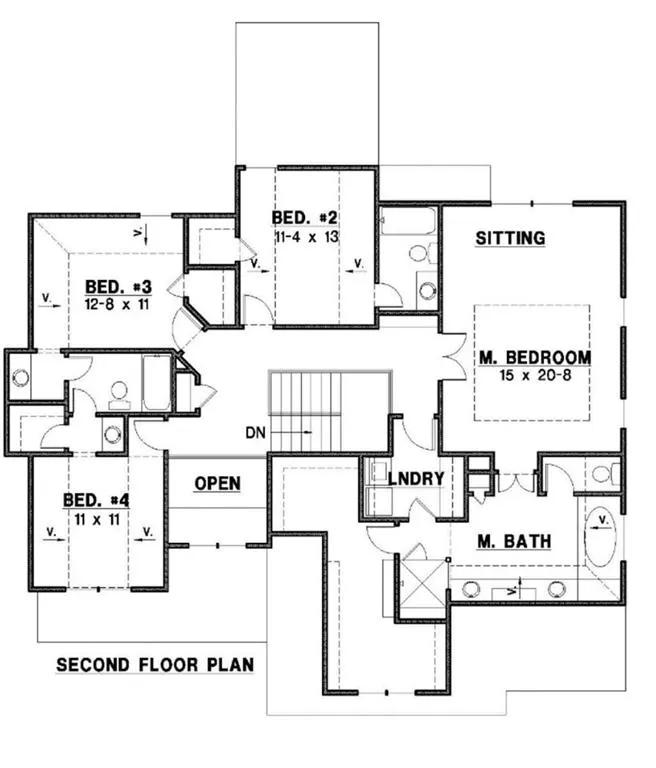
Levi II - Grand Entry. This home is one of Prieb's most popular floor plans and features a large island in the kitchen and painted cabinets. There is a flex room on the main floor off the kitchen perfect for a home office with a full bathroom located close by. A stone fireplace in the great room and open floor plan are favorite features of this home. The primary bedroom has a huge primary bathroom with double vanities and granite countertops, separate shower and tub, and large walk-in closet. The laundry room is conveniently located next to the primary closet. The 3 secondary bedrooms upstairs are all spacious and have direct access to a bathroom. It's recommended that buyers work with their agent to confirm the details of the home.
| Elementary School | Middle School | High School |
|---|---|---|
| Woodland Elementary School | Prairie Trail Middle School | Olathe Northwest High School |
| Price History | |
|---|---|
| 9/23/2026 | Listed $716,950 |
General Features
| Living Area | 2873 |
|---|---|
| Sewer | Public Sewer |
| Heating | Natural Gas |
| Cooling | Electric |
| Possession | Funding |
| Roof | Composition |
| HOA Fee | 400 |
| Garage Spaces | 3 |
| Association Fee Includes | Management |
| Architectural Style | Traditional |
| Construction Materials | Frame |
| Year Built | 2026 |
| Property Subtype | Single Family Residence |
| Ownership | Private |
| Assoc Fee Paid Per | Annually |
| County | Johnson,KS |
| Property Type | Residential |
| Association Amenities | Trail(s) |
| HOA | Yes |
| Subdivision Name | Woodland Hills |
| Facing Direction | North |
| Garage Y/N | Yes |
| Full Baths | 4 |
| Status | Active |
| Directions | Woodland Hills is conveniently located just south of K10 on Woodland Rd. South on Woodland Rd to 113th Terr. Left on 113th Terr to S Langley St. Right on to S Langley St to W 114th St. Left on W 114t |
| High School | Olathe Northwest |
| City | Olathe |
| Association Name | Woodland Hills Homeowners Association |
| High School District | Olathe |
| MLS Area | 330 - N=I-435;S=135th;E=Pflumm;W=Moonlight Rd |
| Lot Size Units | Square Feet |
| Lot Size Square Feet | 9097 |
| Listing Terms | Cash,Conventional,VA Loan |
| Elementary School | Woodland |
| Middle/Junior High School | Prairie Trail |
| Public Remarks | Levi II - Grand Entry. This home is one of Prieb's most popular floor plans and features a large island in the kitchen and painted cabinets. There is a flex room on the main floor off the kitchen per |
| Builder Name | Prieb Homes,Inc |
| Standard Status | Active |
| In Flood Plain | No |
| HMS_MaintenanceProvidedYN | No |
Interior Features
| Basement | Unfinished,Walk-Out Access |
|---|---|
| Flooring | Carpet,Tile,Wood |
| Total Fireplaces | 1 |
| Basement (Y/N) | Yes |
| Air Conditioning Y/N | Yes |
| Fireplace Y/N | Yes |
| Above Grade Finished Area | 2873 |
| Total Bedrooms | 5 |
| Dining Area Features | Eat-In Kitchen,Formal |
| Floor Plan Features | 2 Stories |
Exterior Features
| Parking Features | Attached,Garage Faces Front |
|---|---|
| Water Source | Public |
| Lot Size Area | 9097 |
| Builder Model | Levi II - Grand Entry |
Amenities
- Foreclosure
- Views
- Short Sale
- New Construction
- Adult 55+
- Lease To Own
- No HOA Fees
- Furnished
- Primary On Main
- Air Conditioning
- Seller Finance
- Green
- Fixer Upper
- Horse
- Golf
- Fireplace
- Deck
- Garage
- Basement
- Pool
Property vs Single Family Average in 66061
Price
Taxes
Year Built
In The Neighborhood
Just Listed
Olathe
$ 677,950
19861 W 114th Place
Olathe, KS 66061
- Type
- Single Family
- Size
- 2,853 SqFt
- Rooms
- 5 Beds + 4 Baths
Just Listed
Olathe
$ 783,950
19881 W 114th Place
Olathe, KS 66061
- Type
- Single Family
- Size
- 3,086 SqFt
- Rooms
- 5 Beds + 4 Baths
Olathe
$ 655,000
11653 S Barker Road
Olathe, KS 66061
- Type
- Single Family
- Size
- 2,709 SqFt
- Rooms
- 4 Beds + 3 Baths
Open House
Olathe
$ 693,450
19799 W 114th Place
Olathe, KS 66061
- Type
- Single Family
- Size
- 2,742 SqFt
- Rooms
- 5 Beds + 4 Baths
Olathe
$ 665,000
19504 W 116th Street
Olathe, KS 66061
- Type
- Single Family
- Size
- 3,500 SqFt
- Rooms
- 4 Beds + 3 Baths
Olathe
$ 724,950
19893 W 114th Place
Olathe, KS 66061
- Type
- Single Family
- Size
- 2,873 SqFt
- Rooms
- 5 Beds + 4 Baths
Olathe
$ 769,900
19367 W 114th Terrace
Olathe, KS 66061
- Type
- Single Family
- Size
- 3,122 SqFt
- Rooms
- 4 Beds + 3 Baths
Kansas City
$ 399,000
3837 N 112th Street
Kansas City, KS 66109
- Type
- Single Family
- Size
- 2,855 SqFt
- Rooms
- 4 Beds + 3 Baths
Olathe
$ 779,950
11351 S Emerald Street
Olathe, KS 66061
- Type
- Single Family
- Size
- 3,828 SqFt
- Rooms
- 4 Beds + 3 Baths
Open House
Olathe
$ 792,500
19873 W 114th Place
Olathe, KS 66061
- Type
- Single Family
- Size
- 3,030 SqFt
- Rooms
- 4 Beds + 3.5 Baths
Olathe
$ 674,950
11382 S Emerald Street
Olathe, KS 66061
- Type
- Single Family
- Size
- 2,853 SqFt
- Rooms
- 5 Beds + 4 Baths
Olathe
$ 679,950
11360 S Emerald Street
Olathe, KS 66061
- Type
- Single Family
- Size
- 2,873 SqFt
- Rooms
- 5 Beds + 4 Baths
 The information displayed on this page is confidential, proprietary, and copyrighted information of Heartland Multiple Listing Service, Inc. (