

Open House Sat, Sep 26th 01:00 PM - 03:00 PM








Address
11404 Trevor Drive, Peculiar, MO
Price
$ 385,000
Property Attributes
- MLS#2642534
- TypeSingle Family
- Listing Status Active
- CountyCASS
- CityPeculiar
- Area208 - Cass County - Mo
- NeighborhoodWindmill Country Estates
- Zip64078
- StyleTraditional
- Year Built2005
- Taxes$ 3645
- Price$ 385,000
- Bedrooms2
- Full Bathrooms3
- Half Bathrooms0
- Sqr Footage2692
- Lot Size0.179982 Acres
Data Source:
Heartland MLS (HMLS)
Property Description
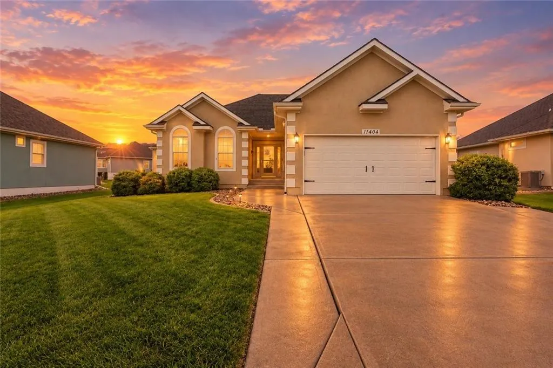
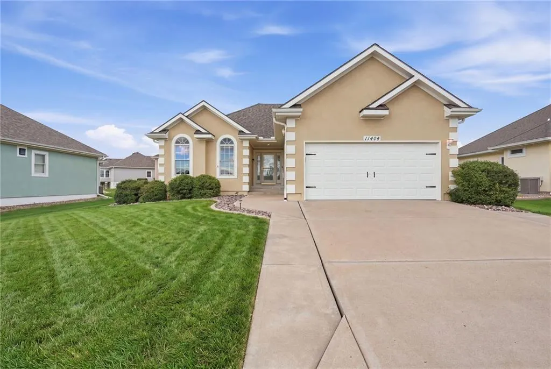
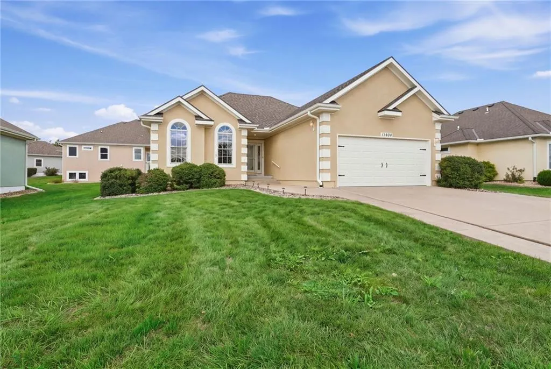
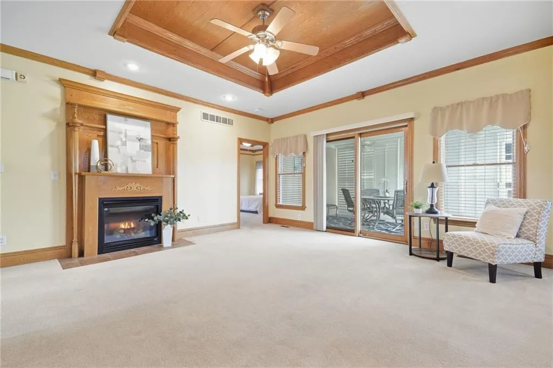
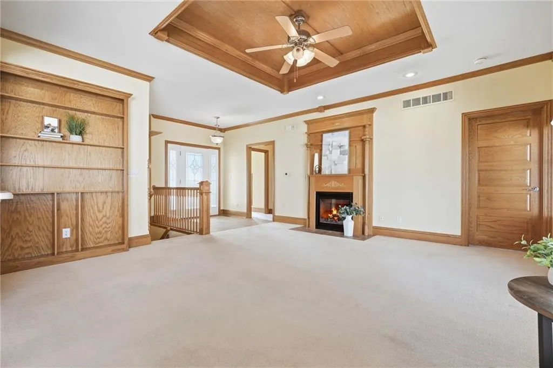
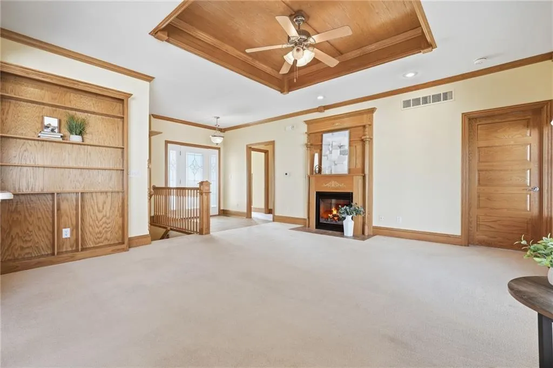
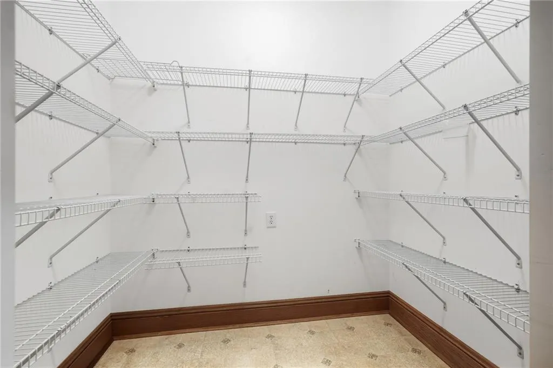
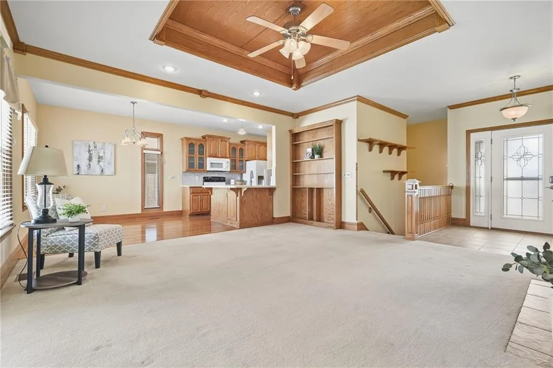
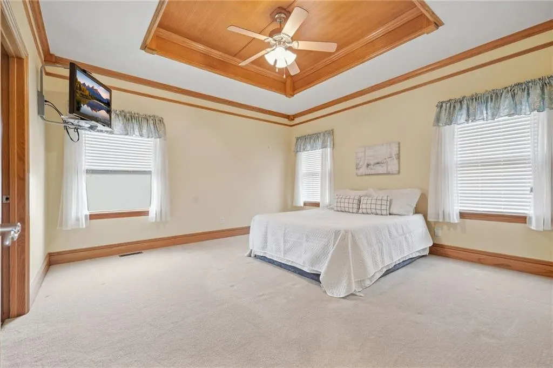
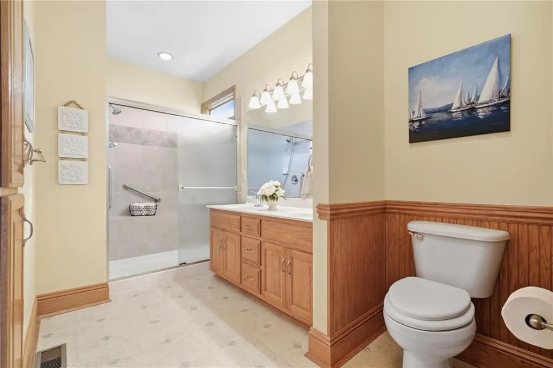
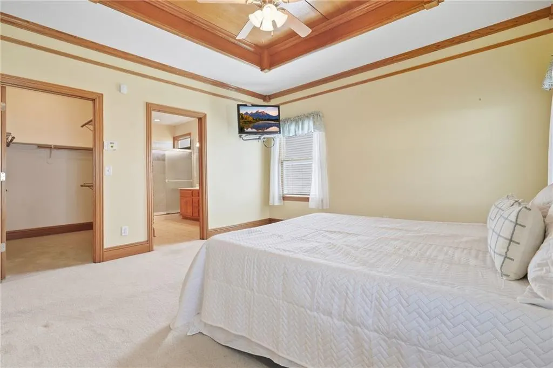
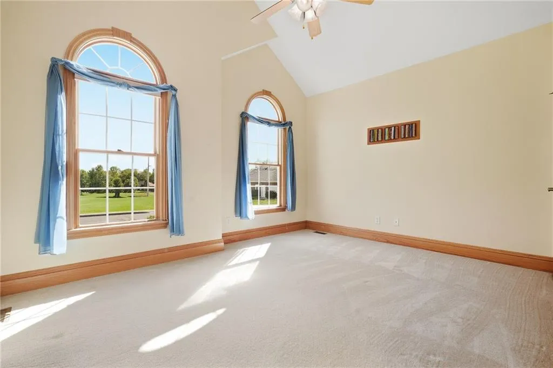
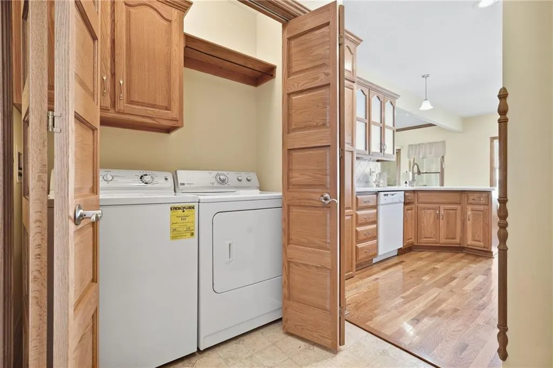
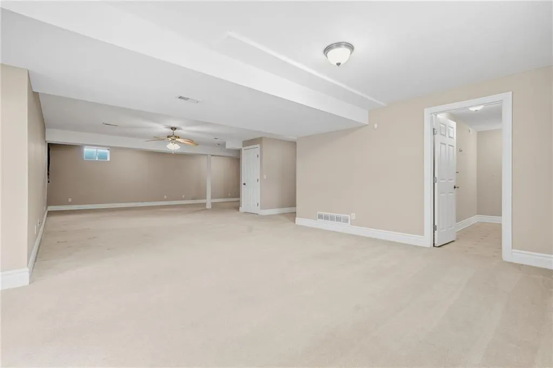
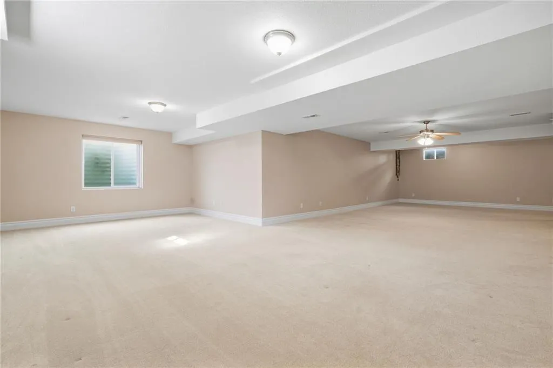
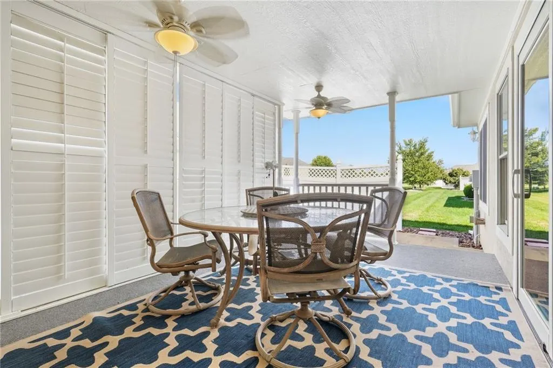
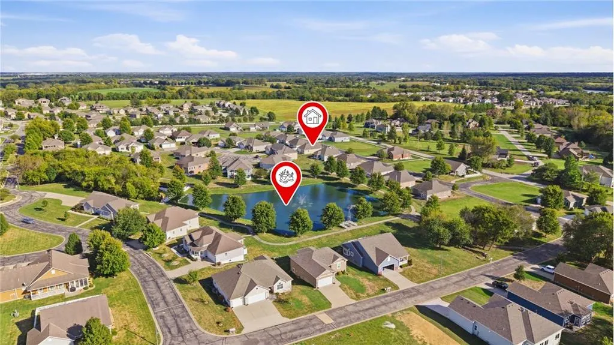
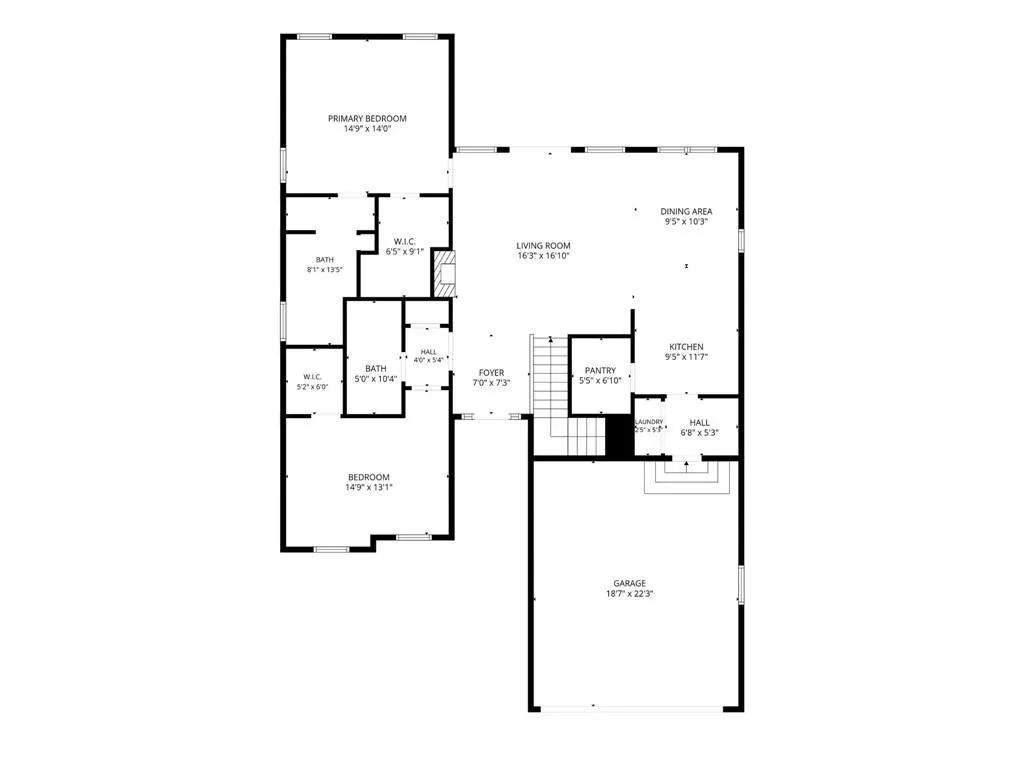
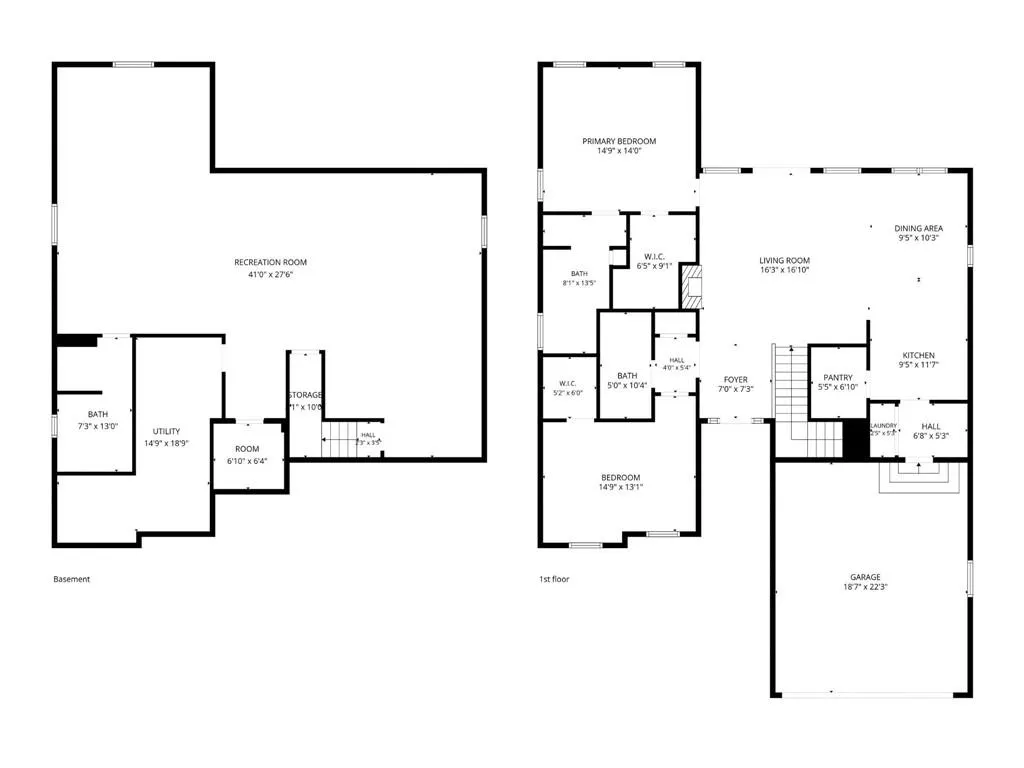
Welcome to this well-cared-for home located in a desirable 55+ community! This spacious home offers 2 bedrooms, 3 full bathrooms, and a finished lower level with an EGRESS window, providing the opportunity to create a 3rd bedroom or home office. The community offers walking trails, a stocked pond for fishing, lawn maintenance, snow removal and trash pickup—giving you more time to enjoy the things you love. Step inside to a spacious entryway and a welcoming open floor plan designed with entertaining in mind. The living room features a cozy fireplace and doors leading to the covered deck, where you can relax and enjoy the outdoors. The dining area flows into the kitchen, which features beautiful cabinetry, an eat-in bar, and a HUGE walk-in pantry with plenty of storage. The spacious primary suite offers a walk-in closet and private bathroom with double vanities and a walk-in tile shower. The second bedroom also features a walk-in closet. The expansive lower level provides a 3rd full bathroom, egress window, storm-safe room, storage room, and family room/recreation area. Outdoor living is just as inviting, with a covered deck featuring privacy plantation shutters, side vinyl decking overlooking the beautiful pond, and a patio with privacy fencing—perfect for relaxing or entertaining. Custom concrete edging and decorative stone add to the home's attractive exterior. Additional features include wheelchair-accessible, solid oak 6-panel doors, tall ceilings, abundant storage, sprinkler system, and a washer and dryer that stay (right off the kitchen). Recent improvements include new interior and exterior paint, HVAC - 3 years, water heater - 2 years, and roof and gutters - 6 years. Convenient highway access. This move-in-ready home offers the space, amenities, and low-maintenance lifestyle you've been looking for!
| Price History | |
|---|---|
| 9/24/2026 | Listed $385,000 |
General Features
| Living Area | 2692 |
|---|---|
| Sewer | Public Sewer |
| Heating | Natural Gas |
| Cooling | Electric |
| Possession | Funding |
| Roof | Composition |
| Appliances | Dishwasher,Disposal,Dryer,Microwave,Refrigerator,Electric Range,Washer |
| HOA Fee | 150 |
| Garage Spaces | 2 |
| Association Fee Includes | Lawn Service,Snow Removal,Trash |
| Patio/Porch Features | Deck,Deck- Covered |
| Architectural Style | Traditional |
| Security Features | Smoke Detector(s) |
| Construction Materials | Stucco |
| Year Built | 2005 |
| Property Subtype | Single Family Residence |
| Ownership | Estate/Trust |
| Accessibility | Customized Wheelchair Accessible |
| Assoc Fee Paid Per | Monthly |
| County | Cass |
| Property Type | Residential |
| Association Amenities | Trail(s) |
| HOA | Yes |
| Subdivision Name | Windmill Country Estates |
| Facing Direction | South |
| Garage Y/N | Yes |
| Full Baths | 3 |
| Status | Active |
| Directions | I 49 S to Peculiar Exit to C Hwy. South to Hamilton Drive. Left on Vincent Street. Follow it as it turns into Trevor. House is on the right. |
| City | Peculiar |
| Association Name | Windmill Country Estates |
| High School District | Raymore-Peculiar |
| MLS Area | 208 - Cass County,Mo |
| Lot Size Units | Acres |
| Lot Size Square Feet | 7840.8 |
| Listing Terms | Cash,Conventional,FHA,VA Loan |
| Public Remarks | Welcome to this well-cared-for home located in a desirable 55+ community! This spacious home offers 2 bedrooms,3 full bathrooms,and a finished lower level with an EGRESS window,providing the opportu |
| Virtual Tour | https://media.movieco.org/videos/01a0d089-ae45-71c2-a031-cdd8a12107b2 |
| Standard Status | Active |
| In Flood Plain | No |
| HMS_MaintenanceProvidedYN | Yes |
Interior Features
| Interior Amenities | Ceiling Fan(s),Pantry,Stained Cabinets,Vaulted Ceiling(s),Walk-In Closet(s) |
|---|---|
| Basement | Egress Window(s),Finished,Full,Inside Entrance,Sump Pump |
| Flooring | Carpet,Vinyl,Wood |
| Total Fireplaces | 1 |
| Fireplace Features | Gas,Great Room |
| Basement (Y/N) | Yes |
| Air Conditioning Y/N | Yes |
| Window Features | Window Coverings,Thermal Windows |
| Fireplace Y/N | Yes |
| Above Grade Finished Area | 1346 |
| Laundry Features | Laundry Room,Main Level |
| Total Bedrooms | 2 |
| Below Grade Finished Area | 1346 |
| Dining Area Features | Eat-In Kitchen,Kit/Dining Combo |
| Floor Plan Features | Ranch |
Exterior Features
| Fencing | Partial,Privacy |
|---|---|
| Parking Features | Attached,Garage Door Opener,Garage Faces Front |
| Lot Features | City Limits,City Lot,Level,Sprinkler-In Ground |
| Water Source | Public |
| Lot Size Area | 0.18 |
| Lot Dimensions | 110x75 |
| Road Surface Type | Paved |
| Road Responsibility | Public Maintenance |
| Other Room Features | Entry,Family Room,Main Floor BR,Main Floor Primary Bedroom,Office,Recreation Room |
Amenities
- Foreclosure
- Views
- Short Sale
- New Construction
- Adult 55+
- Lease To Own
- No HOA Fees
- Furnished
- Primary On Main
- Air Conditioning
- Seller Finance
- Green
- Fixer Upper
- Horse
- Golf
- Fireplace
- Deck
- Garage
- Basement
- Pool
Property vs Single Family Average in 64078
Price
Taxes
Year Built
 The information displayed on this page is confidential, proprietary, and copyrighted information of Heartland Multiple Listing Service, Inc. (