





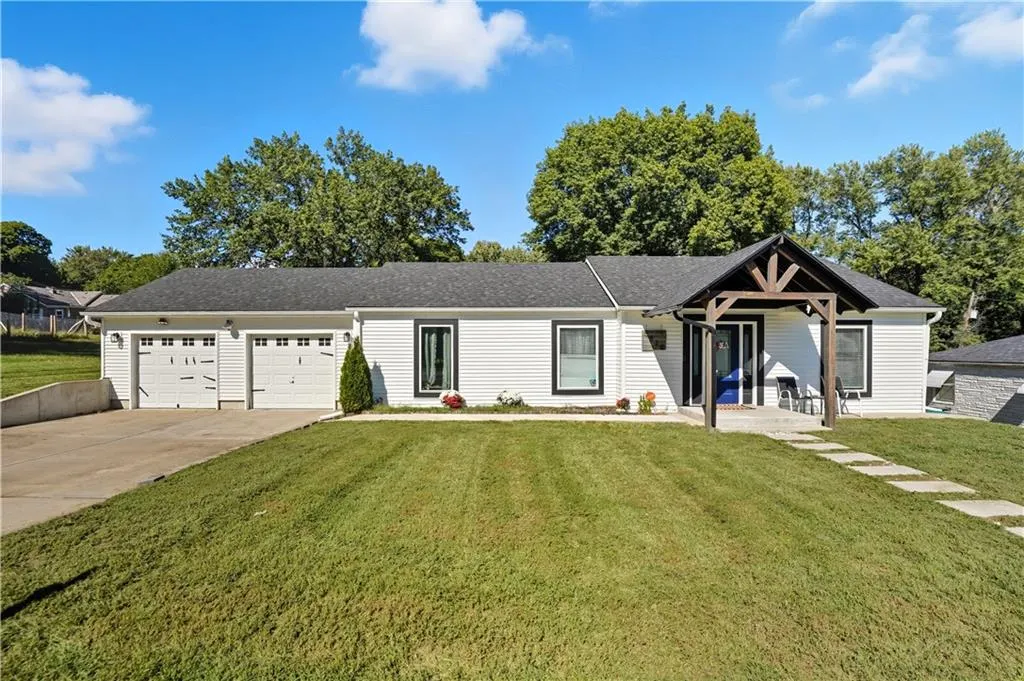
Address
5820 Sloan Avenue, Kansas City, KS
Price
$ 284,000
Property Attributes
- MLS#2639419
- TypeSingle Family
- Listing Status Active
- CountyWYANDOTTE
- CityKansas City
- Area998 - Other Kansas Area
- Zip66104
- Style
- Year Built1949
- Taxes$ 3387
- Price$ 284,000
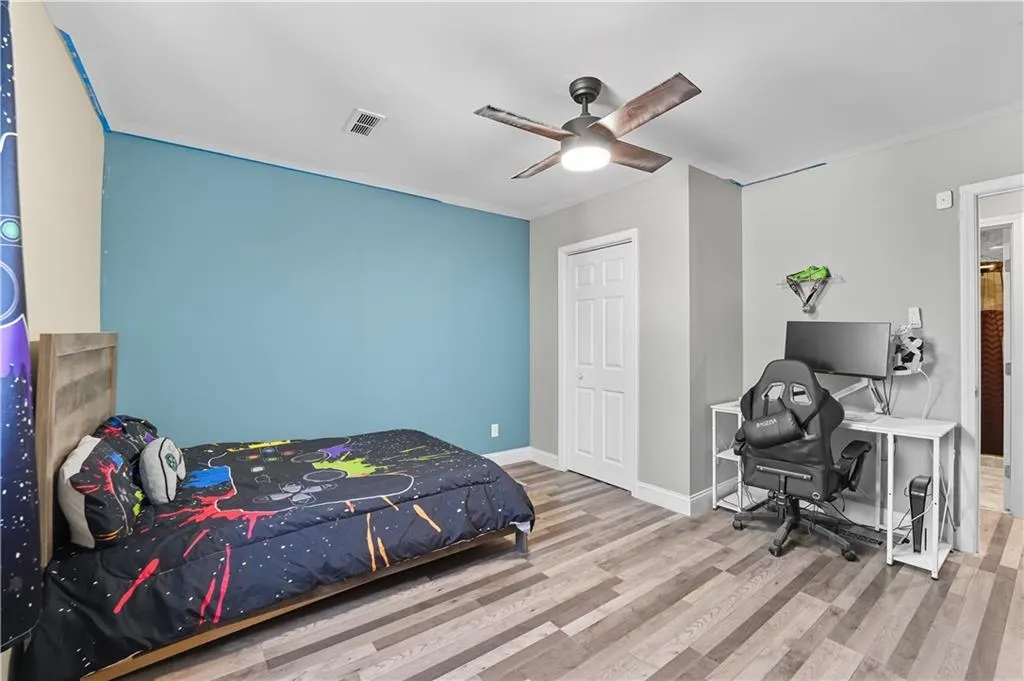
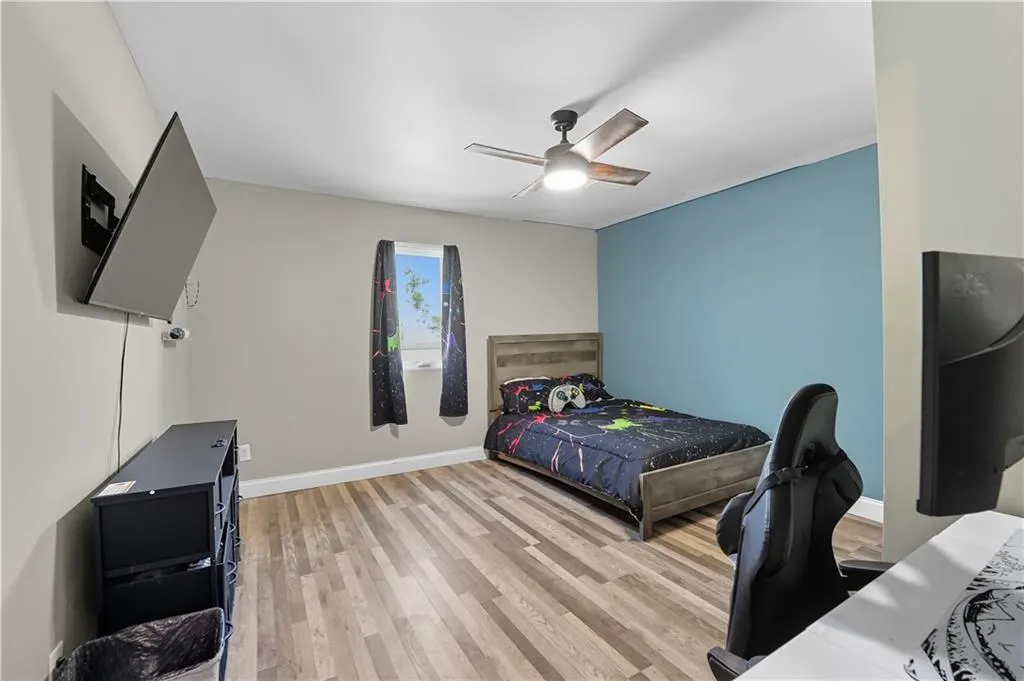
- Bedrooms3
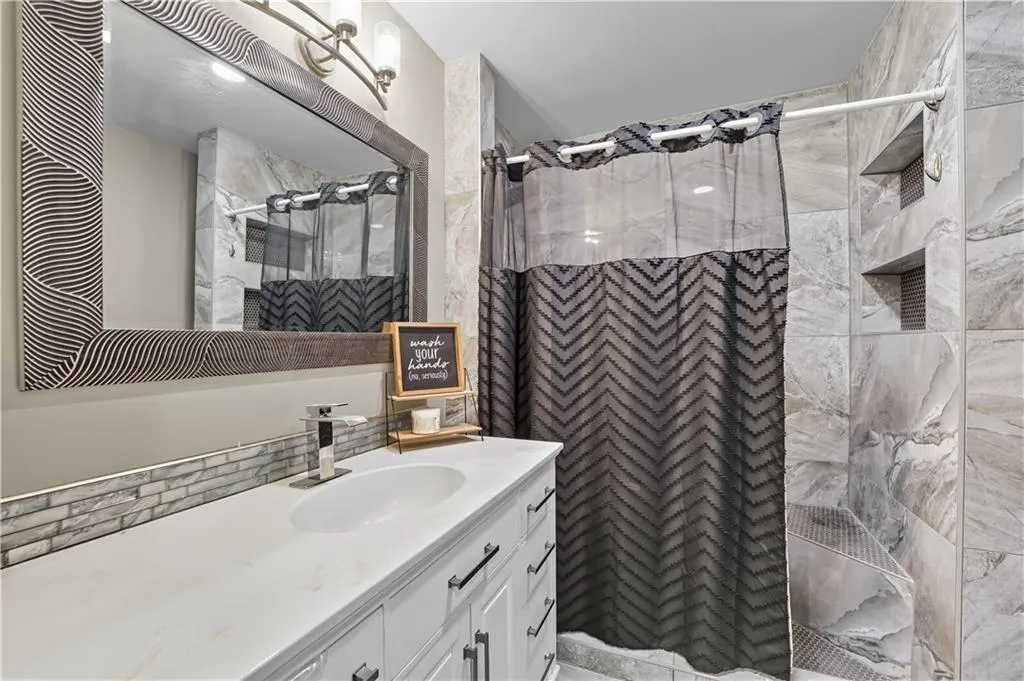
- Full Bathrooms2
- Half Bathrooms0
- Sqr Footage1656
- Lot Size0.289991 Acres
Data Source:
Heartland MLS (HMLS)
Property Description
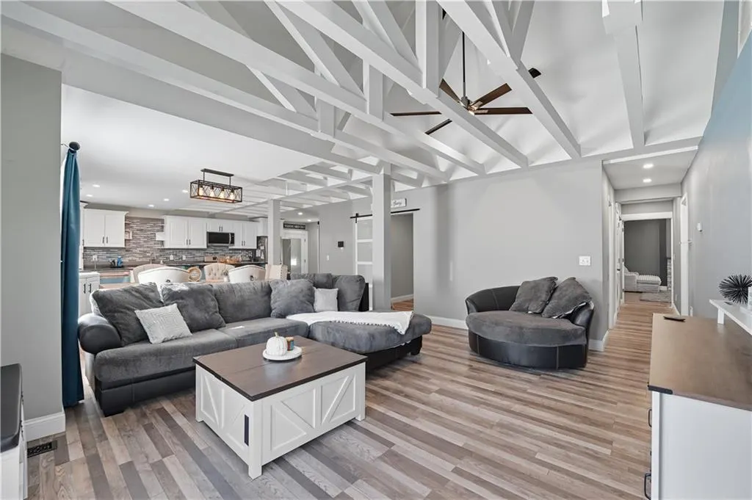
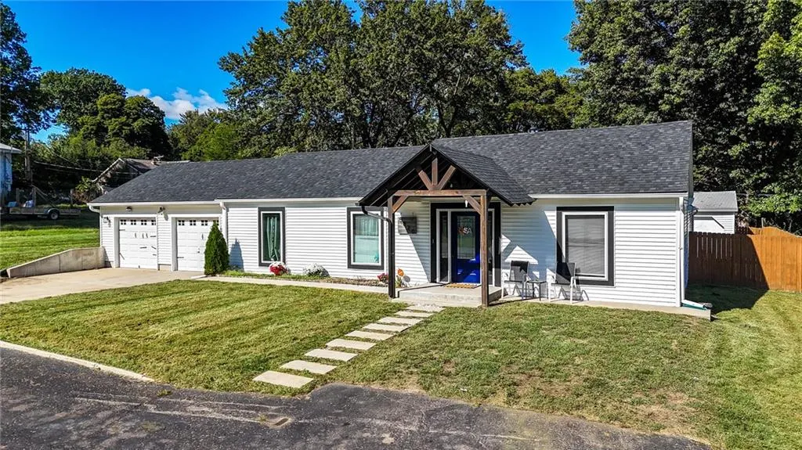
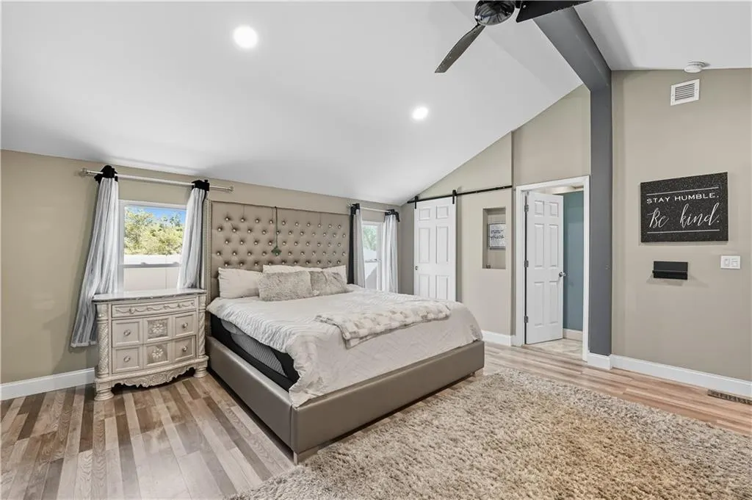
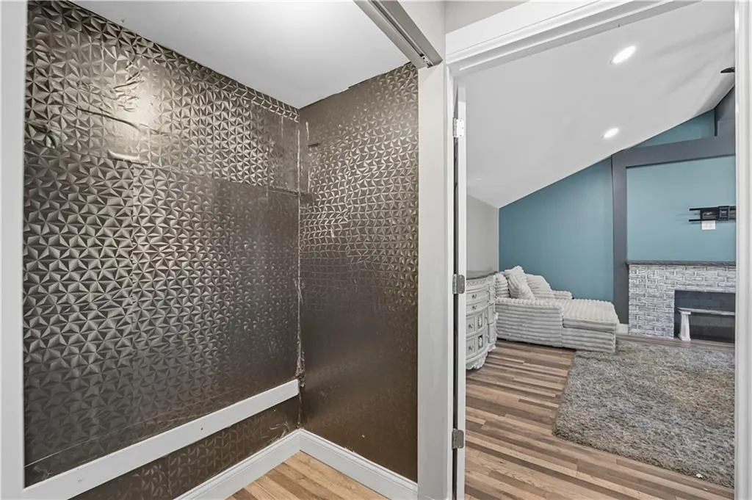
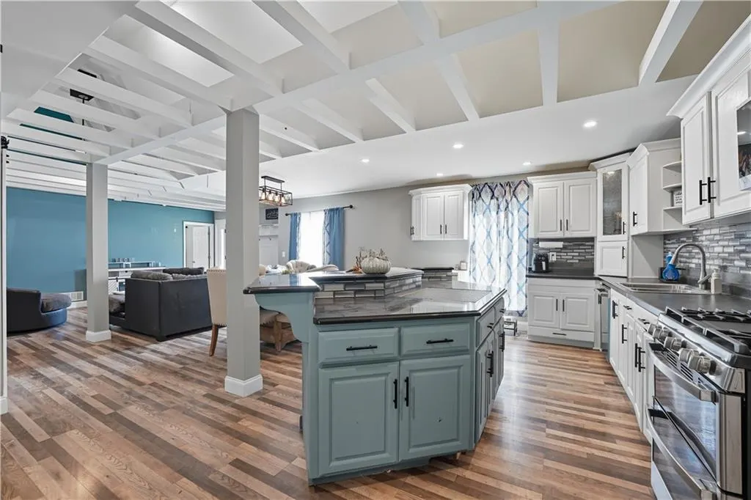
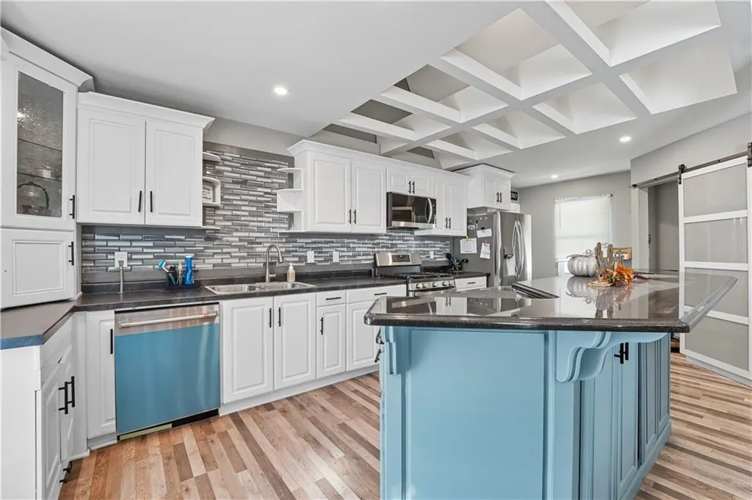
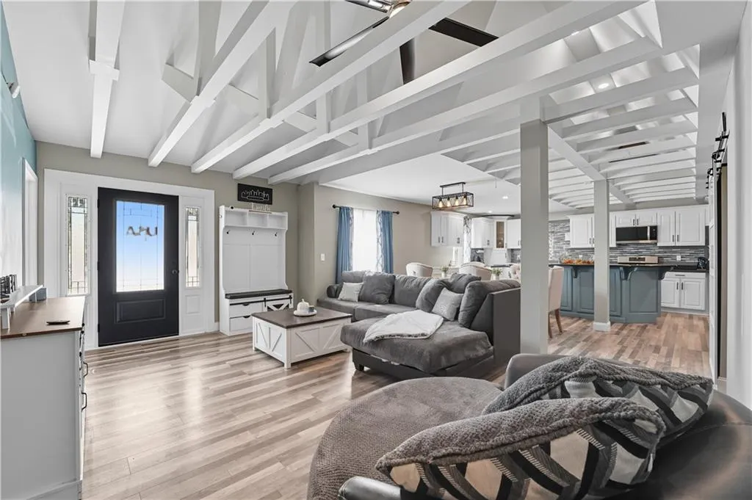
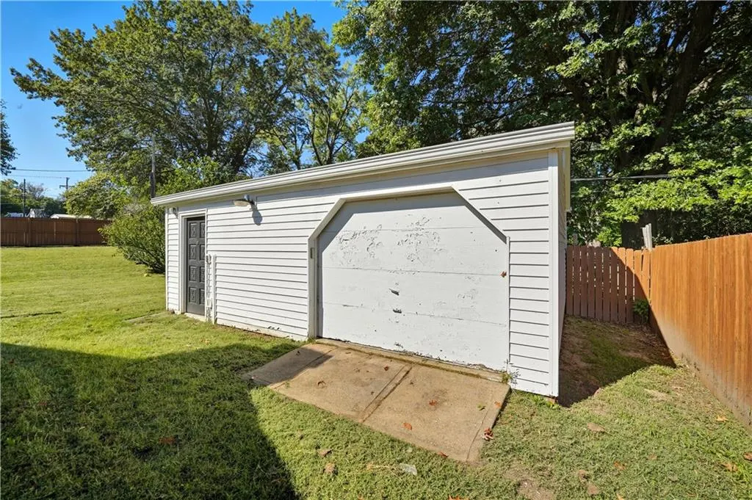
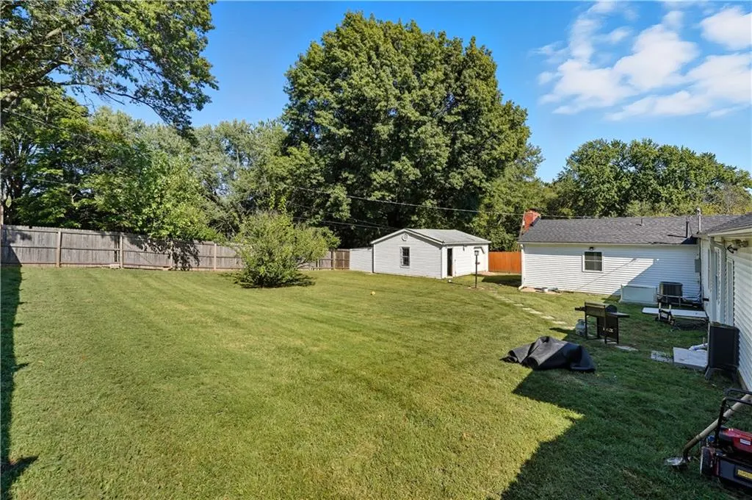
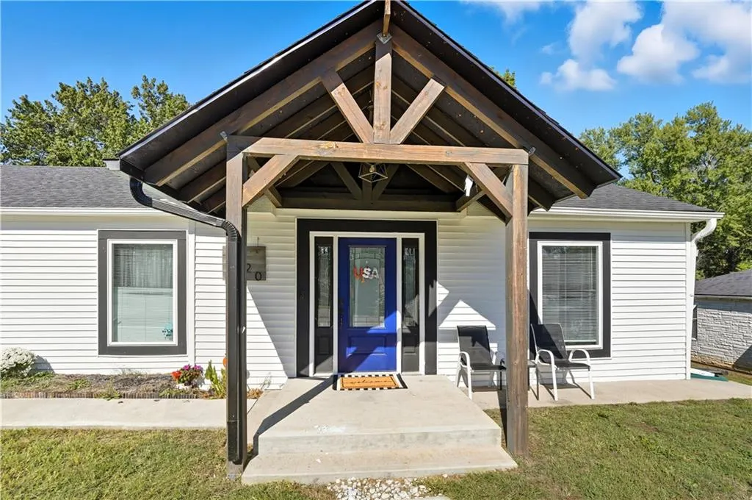
Welcome to this stunning 3-bedroom, 2-bath home showcasing beautiful vaulted beam ceilings and a warm, open-concept design. The interior has been thoughtfully maintained, combining comfort and character throughout every room. Enjoy peace of mind with a newer roof and updated water heater, plus a spacious 2-car garage and fully fenced yard—perfect for pets, kids, or weekend gatherings. Whether you’re relaxing in the living room beneath the vaulted beams or entertaining in the open dining area, this home offers the perfect balance of style and functionality. Don’t miss your chance to make this charming property yours!
| Elementary School | Middle School | High School |
|---|---|---|
| Welborn Elementary School | West Junior High | Schlagle High School |
| Price History | |
|---|---|
| 8/29/2026 | Listed $284,000 |
General Features
| Living Area | 1656 |
|---|---|
| Sewer | Public Sewer |
| Heating | Forced Air |
| Cooling | Electric |
| Possession | Funding |
| Roof | Composition |
| Appliances | Dishwasher,Refrigerator,Gas Range |
| Garage Spaces | 2 |
| Patio/Porch Features | Patio |
| Construction Materials | Vinyl Siding |
| Year Built | 1949 |
| Property Subtype | Single Family Residence |
| Ownership | Private |
| County | Wyandotte |
| Property Type | Residential |
| HOA | No |
| Subdivision Name | Other |
| Garage Y/N | Yes |
| Other Structures | Garage(s),Shed(s) |
| Full Baths | 2 |
| Status | Active |
| Directions | 635 S,Take exit 7 for KS-5 N,Keep right at the fork,follow signs for 38th Street and merge onto KS-5 W/Leavenworth Rd,Merge onto KS-5 W/Leavenworth Rd,Turn right onto N 59 St,Turn right onto Sloan Av |
| High School | Schlagle |
| City | Kansas City |
| High School District | Kansas City Ks |
| MLS Area | 998 - Other Kansas Area |
| Lot Size Units | Acres |
| Lot Size Square Feet | 12632.4 |
| Listing Terms | Cash,Conventional,FHA,VA Loan |
| Elementary School | Welborn |
| Middle/Junior High School | West Junior High |
| Public Remarks | Welcome to this stunning 3-bedroom,2-bath home showcasing beautiful vaulted beam ceilings and a warm,open-concept design. The interior has been thoughtfully maintained,combining comfort and character |
| Standard Status | Active |
| In Flood Plain | No |
Interior Features
| Interior Amenities | Vaulted Ceiling(s),Walk-In Closet(s) |
|---|---|
| Basement | Crawl Space |
| Flooring | Luxury Vinyl,Tile |
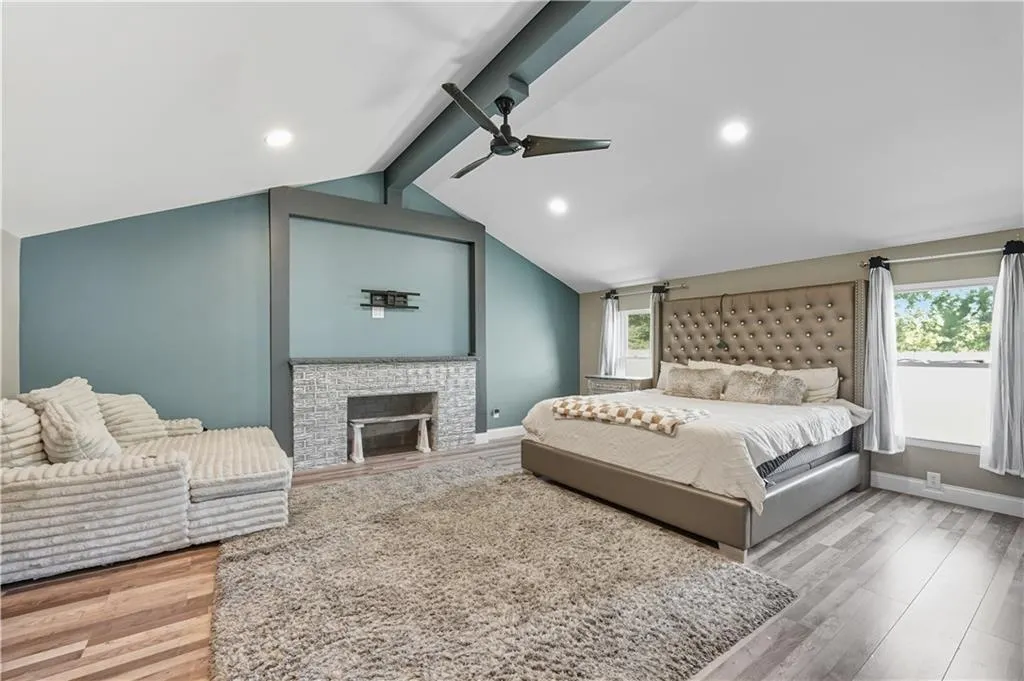
| Total Fireplaces | 1 |
| Fireplace Features | Primary Bedroom |
| Basement (Y/N) | No |
| Air Conditioning Y/N | Yes |
| Fireplace Y/N | Yes |
| Above Grade Finished Area | 1656 |
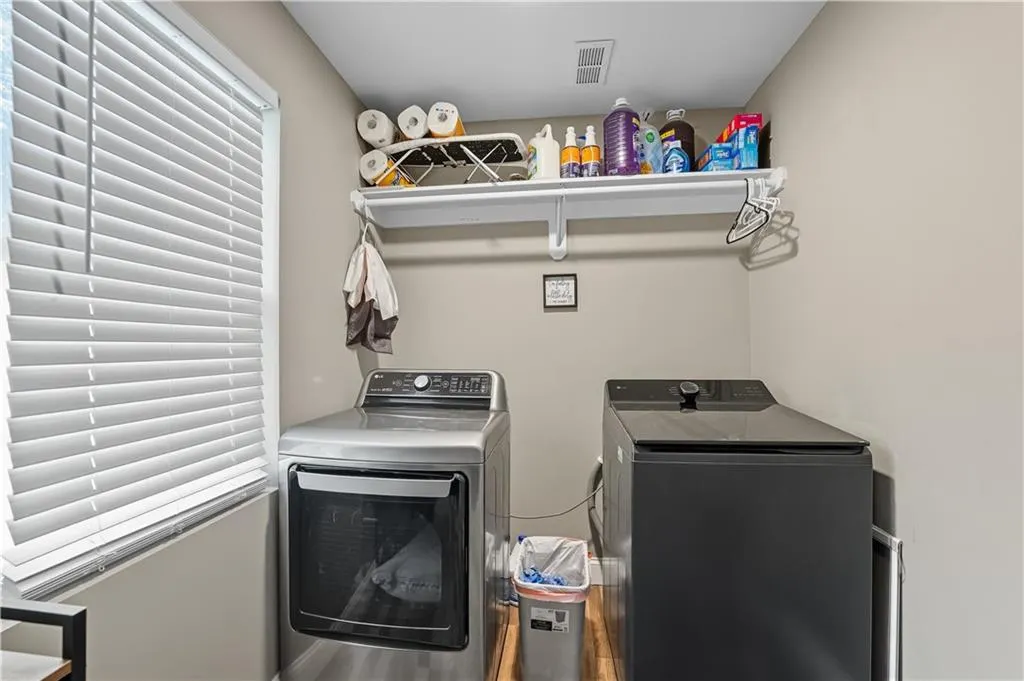
| Laundry Features | In Hall |
| Total Bedrooms | 3 |
| Dining Area Features | Formal,Kit/Dining Combo |
| Floor Plan Features | Ranch |
Exterior Features
| Fencing | Privacy,Wood |
|---|---|
| Parking Features | Attached,Detached,Garage Door Opener,Garage Faces Front |
| Lot Features | City Lot |
| Water Source | City/Public - Verify |
| Lot Size Area | 0.29 |
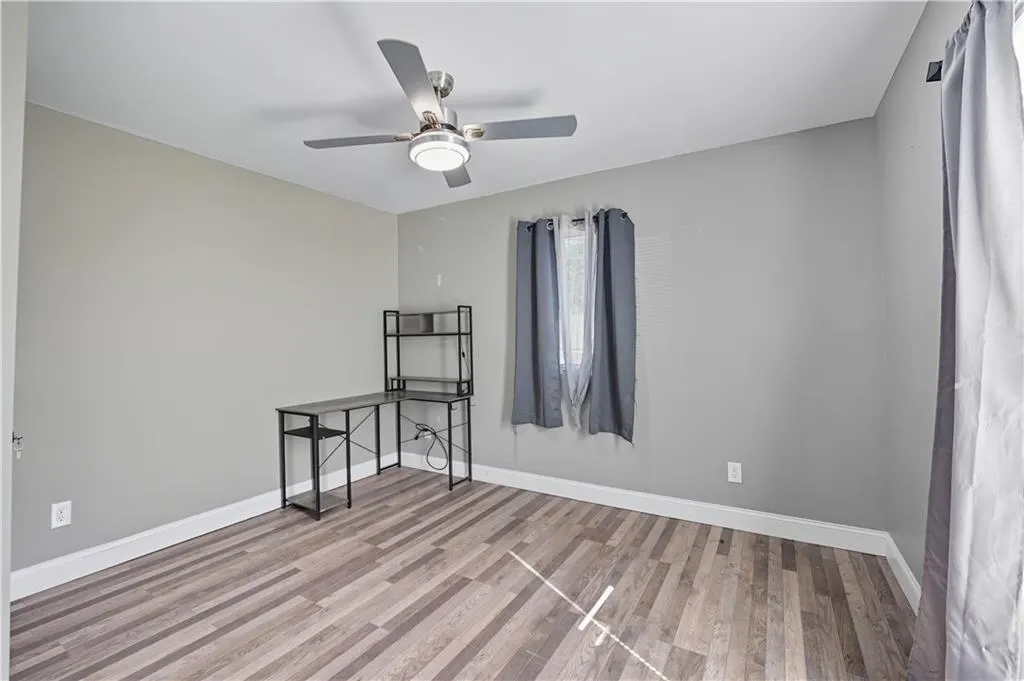
| Other Room Features | Main Floor Primary Bedroom,Office |
Amenities
- Foreclosure
- Views
- Short Sale
- New Construction
- Adult 55+
- Lease To Own
- No HOA Fees
- Furnished
- Primary On Main
- Air Conditioning
- Seller Finance
- Green
- Fixer Upper
- Horse
- Golf
- Fireplace
- Deck
- Garage
- Basement
- Pool
Property vs Single Family Average in 66104
Price
Taxes
Year Built
Visits
 The information displayed on this page is confidential, proprietary, and copyrighted information of Heartland Multiple Listing Service, Inc. (