









Address
20009 Clinton County Line Road, Holt, MO
Price
$ 835,000
Property Attributes
- MLS#2633759
- TypeSingle Family
- Listing Status Active
- CountyCLAY
- CityHolt
- Area110 - N=Clinton Co Ln - S=291 - E=I-35 - W=Clay Co
- Zip64048
- StyleTraditional
- Year Built2001
- Taxes$ 4500
- Price$ 835,000
- Bedrooms3
- Full Bathrooms2
- Half Bathrooms1
- Sqr Footage2500
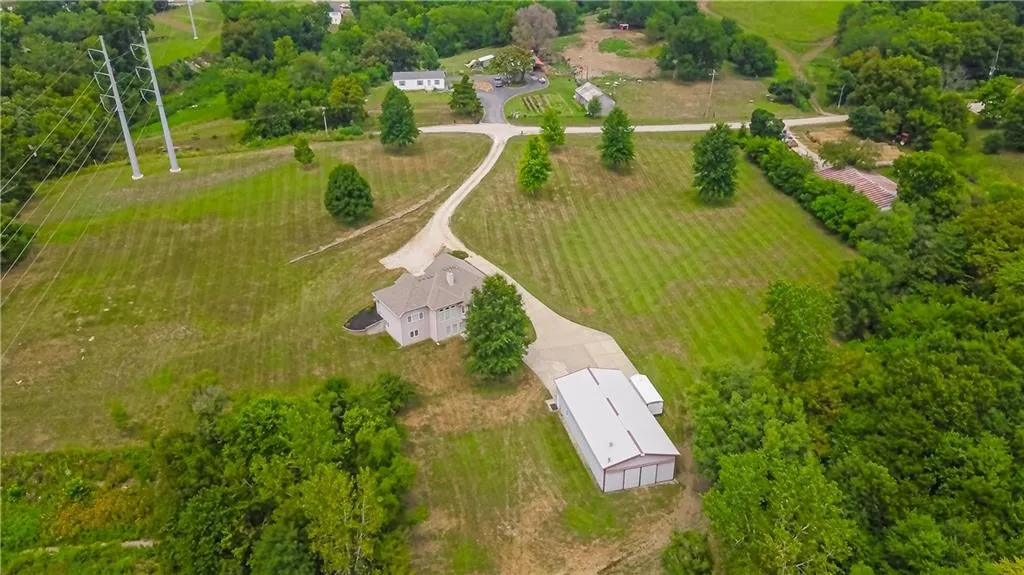
- Lot Size16.31 Acres
Data Source:
Heartland MLS (HMLS)
Property Description
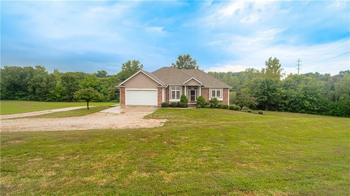
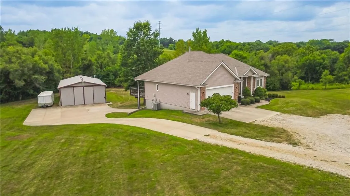
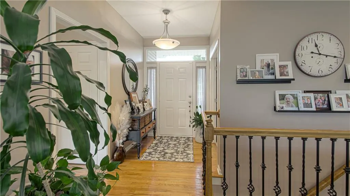
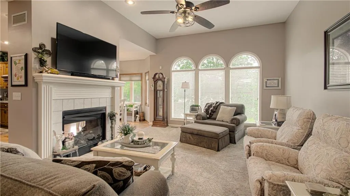
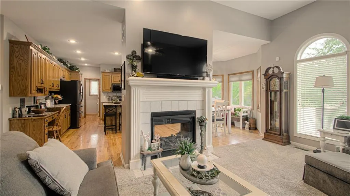
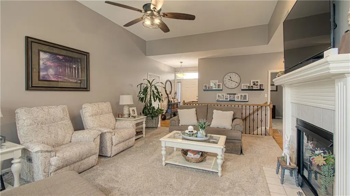
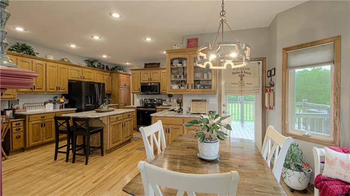
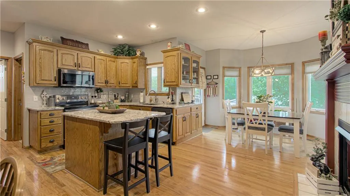
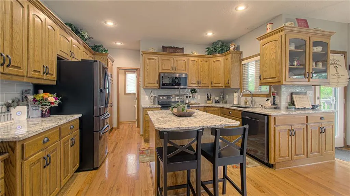
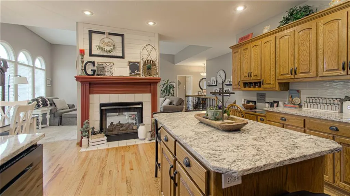
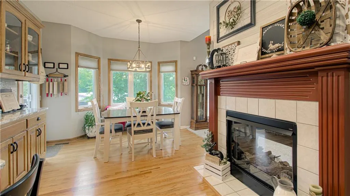
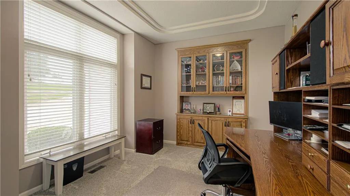
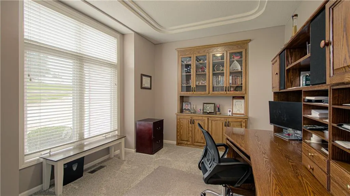
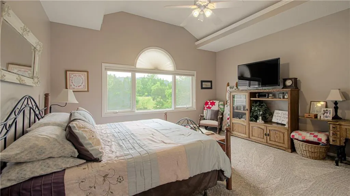
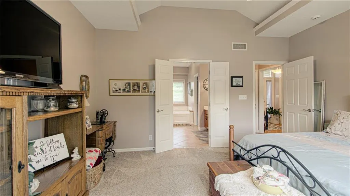
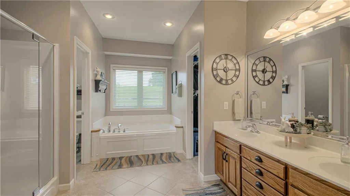
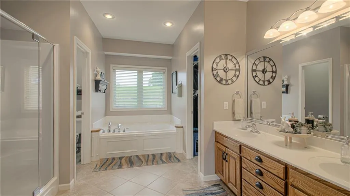
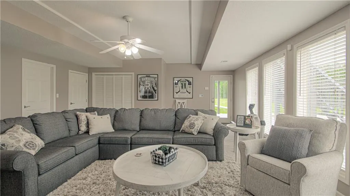
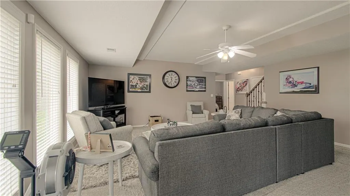
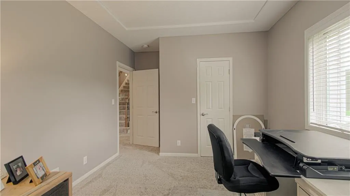
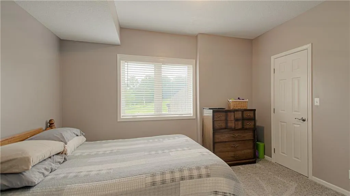
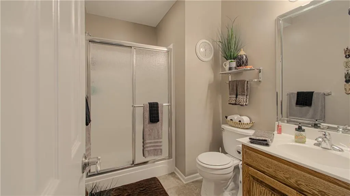
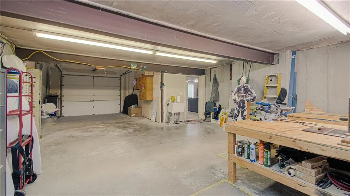
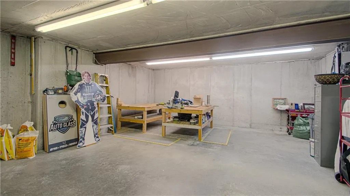
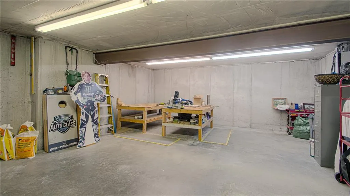
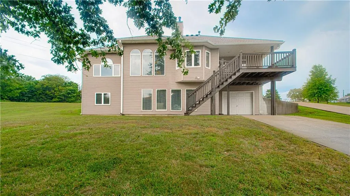
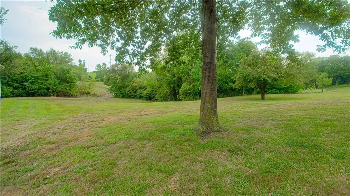
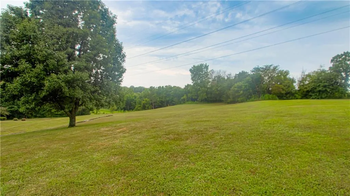
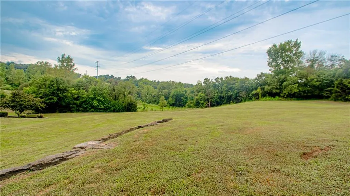
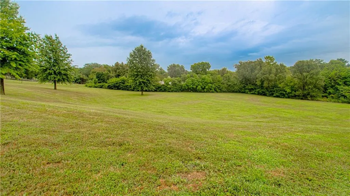
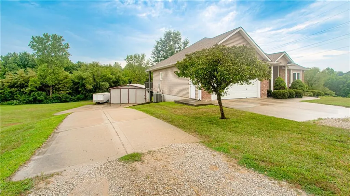
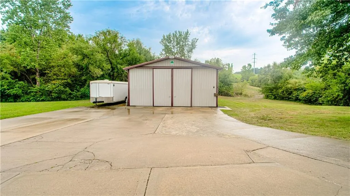
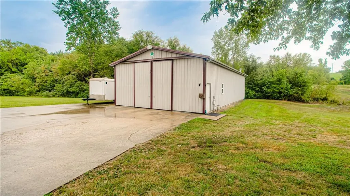
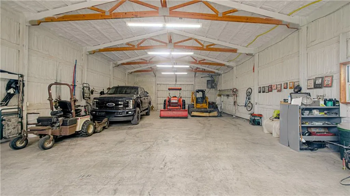
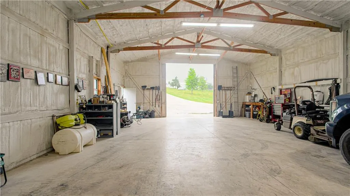
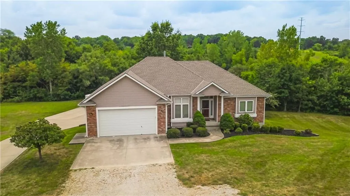
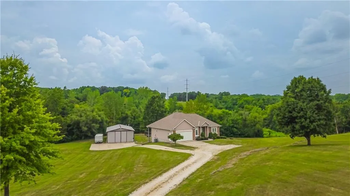
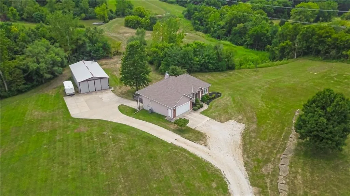
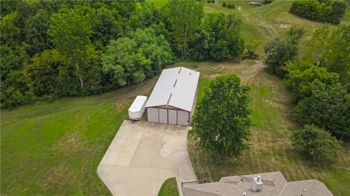
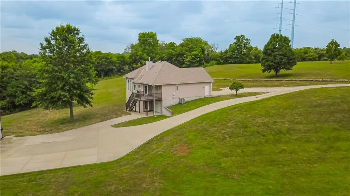
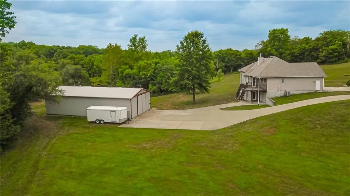
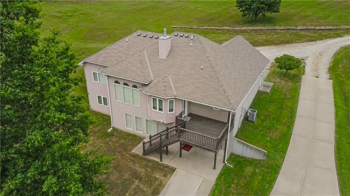
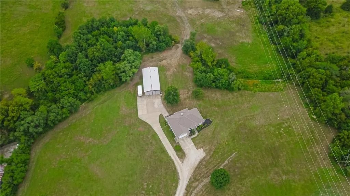
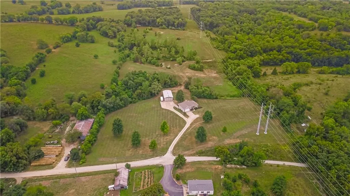
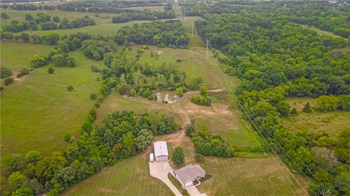
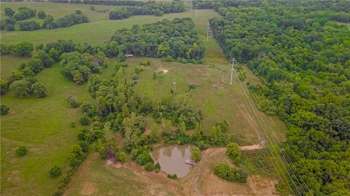
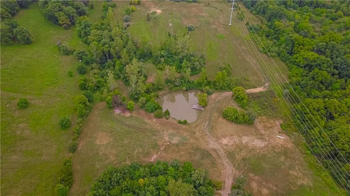
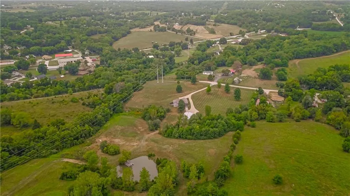
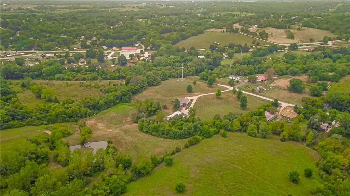
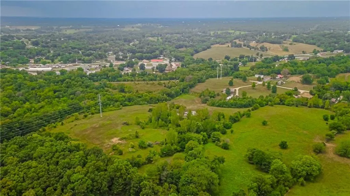
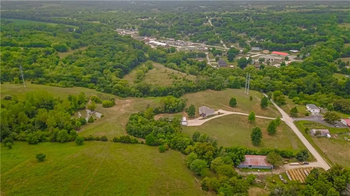
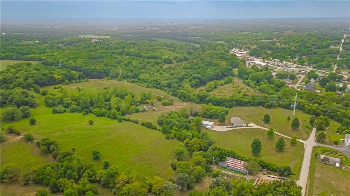
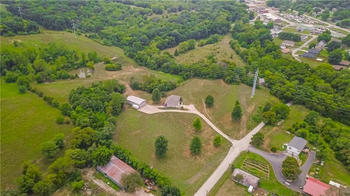
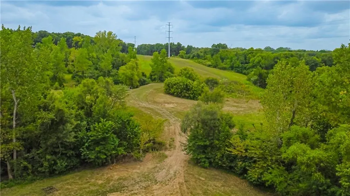
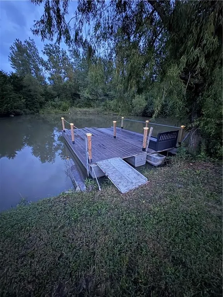
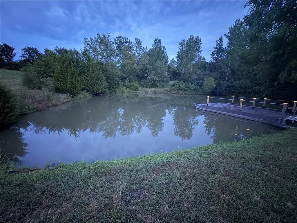
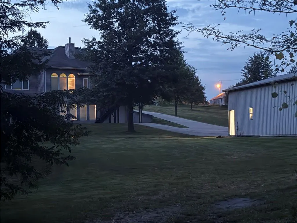
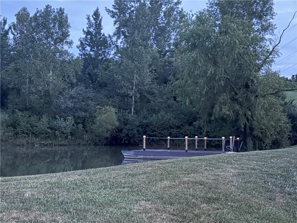
Welcome home to this beautiful reverse 1½-story estate nestled on approximately 16 picturesque acres in the highly sought-after Kearney School District. Offering the perfect blend of peaceful country living with convenient access to I-35 and nearby Walnut Creek Winery, this one-of-a-kind property is sure to impress. Step inside to an inviting great room featuring expansive picture windows with breathtaking views, and a stunning see-through fireplace that seamlessly connects the great room area to the spacious kitchen. The kitchen is designed for both everyday living and entertaining with abundant cabinetry, beautiful oak hardwood floors, convenient access to the laundry room. Work in office with built-ins next to the great room. The main-level owner’s suite is a private retreat featuring another panoramic view of the acreage, a large walk-in closet, and a luxurious en-suite bath complete with a jetted tub, tiled shower, and dual vanity. The finished walkout lower level offers a spacious family room, two additional bedrooms, and a full bath perfect for family, guests, or entertaining. Walk outside to the covered patio or enjoy the expansive deck with stairs leading to your incredible backyard. Car enthusiasts and hobbyists will appreciate the suspended garage, space for up to three more vehicles along with two car attached garage in the front. The impressive 30’ x 60’ outbuilding is equipped with electricity, water, and heat, featuring an RV-sized overhead door making it ideal for equipment or. recreational vehicles. Outdoor enthusiasts will fall in love with the private stocked pond complete with a dock, where you can spend evenings fishing for catfish and crappie. The property’s beautiful mature trees create a peaceful setting with abundant wildlife and endless opportunities to enjoy nature. This exceptional property offers the rare combination of privacy, space, recreation. New HVAC, 3 year old roof!
| Elementary School | High School |
|---|---|
| Dogwood Elementary School | Kearney High School |
| Price History | |
|---|---|
| 7/31/2026 | Listed $835,000 |
General Features
| Living Area | 2500 |
|---|---|
| Sewer | Septic Tank |
| Heating | Natural Gas |
| Cooling | Central Gas |
| Possession | Negotiable |
| Roof | Composition |
| Appliances | Dishwasher,Disposal,Microwave,Refrigerator,Electric Range,Stainless Steel Appliance(s) |
| Garage Spaces | 3 |
| Patio/Porch Features | Deck,Patio,Porch |
| Architectural Style | Traditional |
| Construction Materials | Frame |
| Year Built | 2001 |
| Property Subtype | Single Family Residence |
| Ownership | Private |
| County | Clay |
| Property Type | Residential |
| HOA | No |
| Subdivision Name | None |
| Garage Y/N | Yes |
| Full Baths | 2 |
| Status | Active |
| Directions | I-35 North of Liberty MO,Follow to PP Highway the Holt exit. Exit and turn left. Follow a short distance to Snow road,left South on Snow Road and then shortly turn on the first right and the home w |
| High School | Kearney |
| City | Holt |
| High School District | Kearney |
| MLS Area | 110 - N=Clinton Co Ln;S=291;E=I-35;W=Clay Co Ln |
| Lot Size Units | Acres |
| Lot Size Square Feet | 710463.6 |
| Listing Terms | Cash,Conventional |
| Elementary School | Dogwood |
| Public Remarks | Welcome home to this beautiful reverse 1½-story estate nestled on approximately 16 picturesque acres in the highly sought-after Kearney School District. Offering the perfect blend of peaceful country |
| Virtual Tour | https://go.virtualview360.com/s/idx/332118 |
| Standard Status | Active |
| In Flood Plain | Unknown |
| Virtual Tour | https://go.virtualview360.com/s/20009-Clinton-County-Line-Rd-Holt-MO-64048 |
Interior Features
| Interior Amenities | Ceiling Fan(s),Pantry,Stained Cabinets,Walk-In Closet(s) |
|---|---|
| Basement | Basement BR,Finished,Full,Garage Entrance,Walk-Out Access |
| Flooring | Carpet,Ceramic Floor,Wood |
| Total Fireplaces | 1 |
| Fireplace Features | Gas Starter,Great Room,Kitchen |
| Basement (Y/N) | Yes |
| Air Conditioning Y/N | Yes |
| Window Features | Thermal Windows |
| Fireplace Y/N | Yes |
| Above Grade Finished Area | 1432 |
| Half Baths | 1 |
| Laundry Features | Laundry Room,Main Level |
| Total Bedrooms | 3 |
| Below Grade Finished Area | 1068 |
| Dining Area Features | Country Kitchen |
| Floor Plan Features | Reverse 1.5 Story |
Exterior Features
| Fencing | Other |
|---|---|
| Parking Features | Detached,Garage Door Opener,Garage Faces Front |
| Lot Features | Acreage,Pond(s),Many Trees |
| Water Source | Public |
| Lot Size Area | 16.31 |
| Road Responsibility | Private Maintenance |
| Other Room Features | Entry,Great Room,Main Floor Primary Bedroom,Office |
Amenities
- Foreclosure
- Views
- Short Sale
- New Construction
- Adult 55+
- Lease To Own
- No HOA Fees
- Furnished
- Primary On Main
- Air Conditioning
- Seller Finance
- Green
- Fixer Upper
- Horse
- Golf
- Fireplace
- Deck
- Garage
- Basement
- Pool
Property vs Single Family Average in 64048
Price
Taxes
Year Built
Visits
 The information displayed on this page is confidential, proprietary, and copyrighted information of Heartland Multiple Listing Service, Inc. (